Cookie Consent
By clicking “Accept”, you agree to the storing of cookies on your device to enhance site navigation, analyze site usage, and assist in our marketing efforts. View our Privacy Policy for more information.
By clicking “Accept”, you agree to the storing of cookies on your device to enhance site navigation, analyze site usage, and assist in our marketing efforts. View our Privacy Policy for more information.


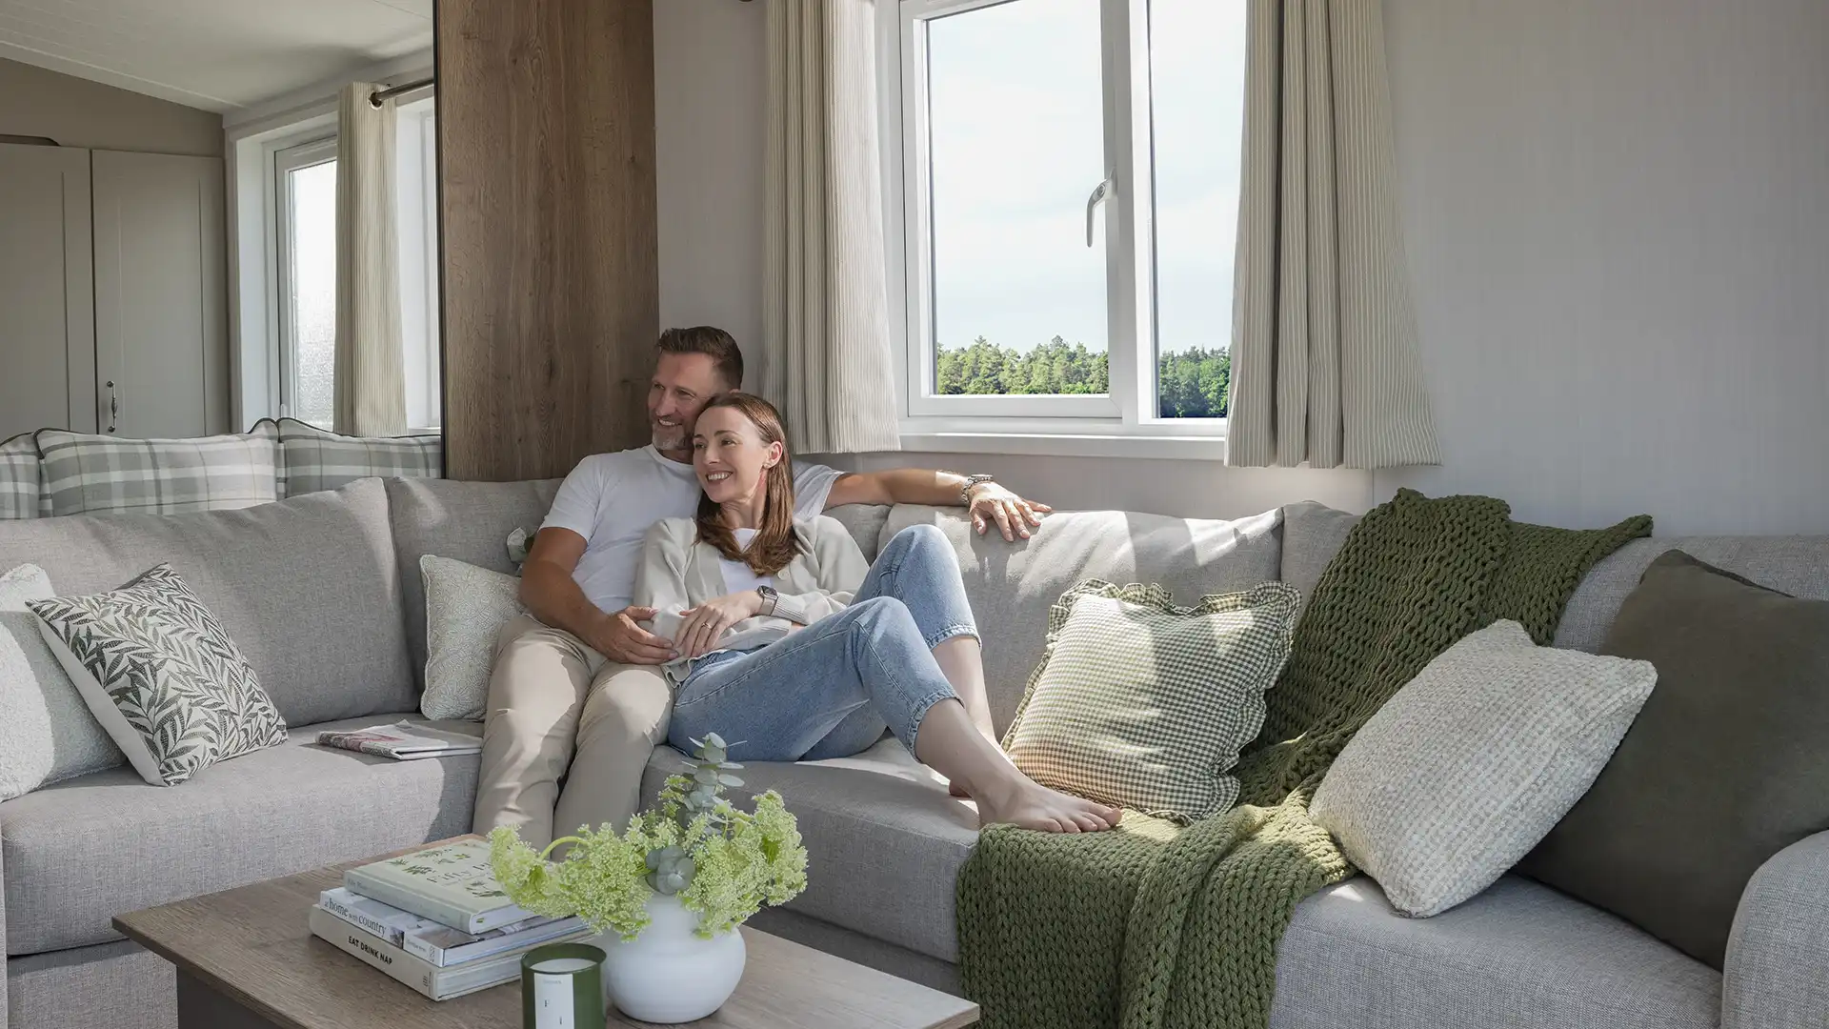
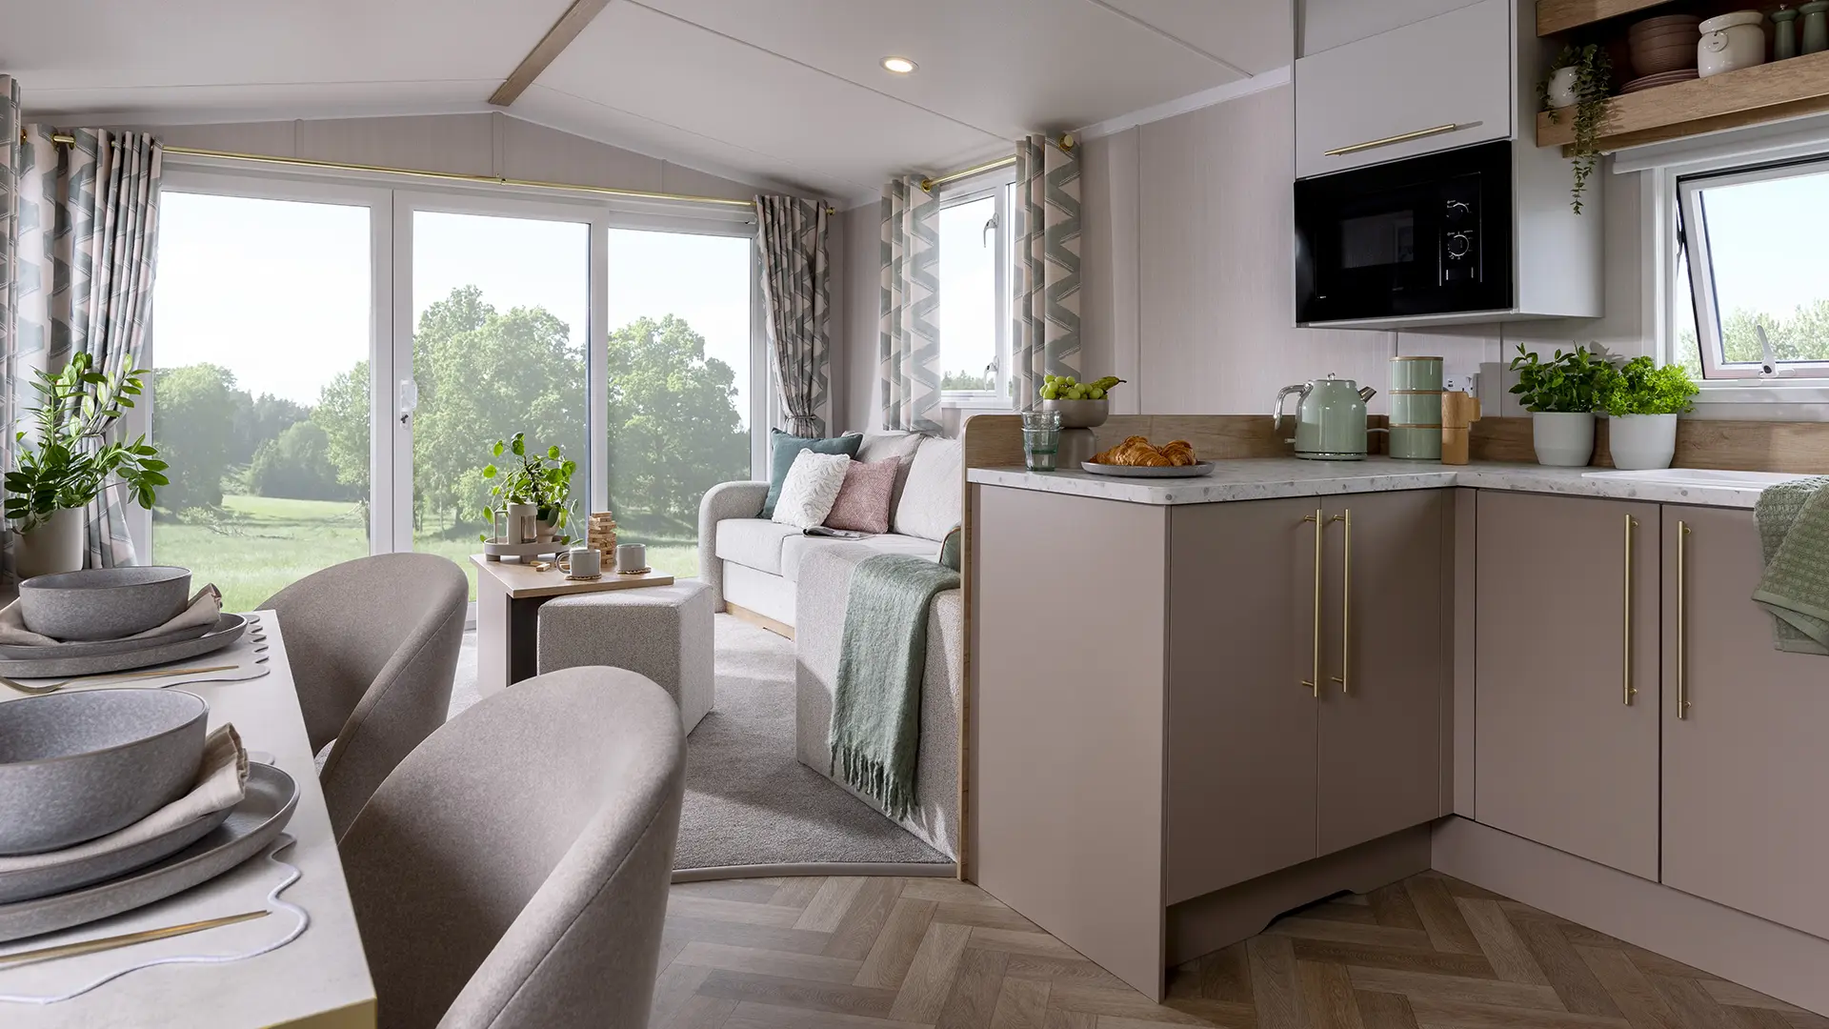
Designed with the whole family in mind the main entrance of the mobile home opens into a hallway which is ideal for keeping both muddy boots and paws under control. After a long day of exploring the comfortable sofa is great for cosy nights in. Gather around the statement media unit and get ready for movie night with the Buxton’s optional cinema pack. With a footstool and additional cube seating as standard, space should not be a problem. The more the merrier!


.png)
.png)
.png)

.svg)