Cookie Consent
By clicking “Accept”, you agree to the storing of cookies on your device to enhance site navigation, analyze site usage, and assist in our marketing efforts. View our Privacy Policy for more information.
By clicking “Accept”, you agree to the storing of cookies on your device to enhance site navigation, analyze site usage, and assist in our marketing efforts. View our Privacy Policy for more information.

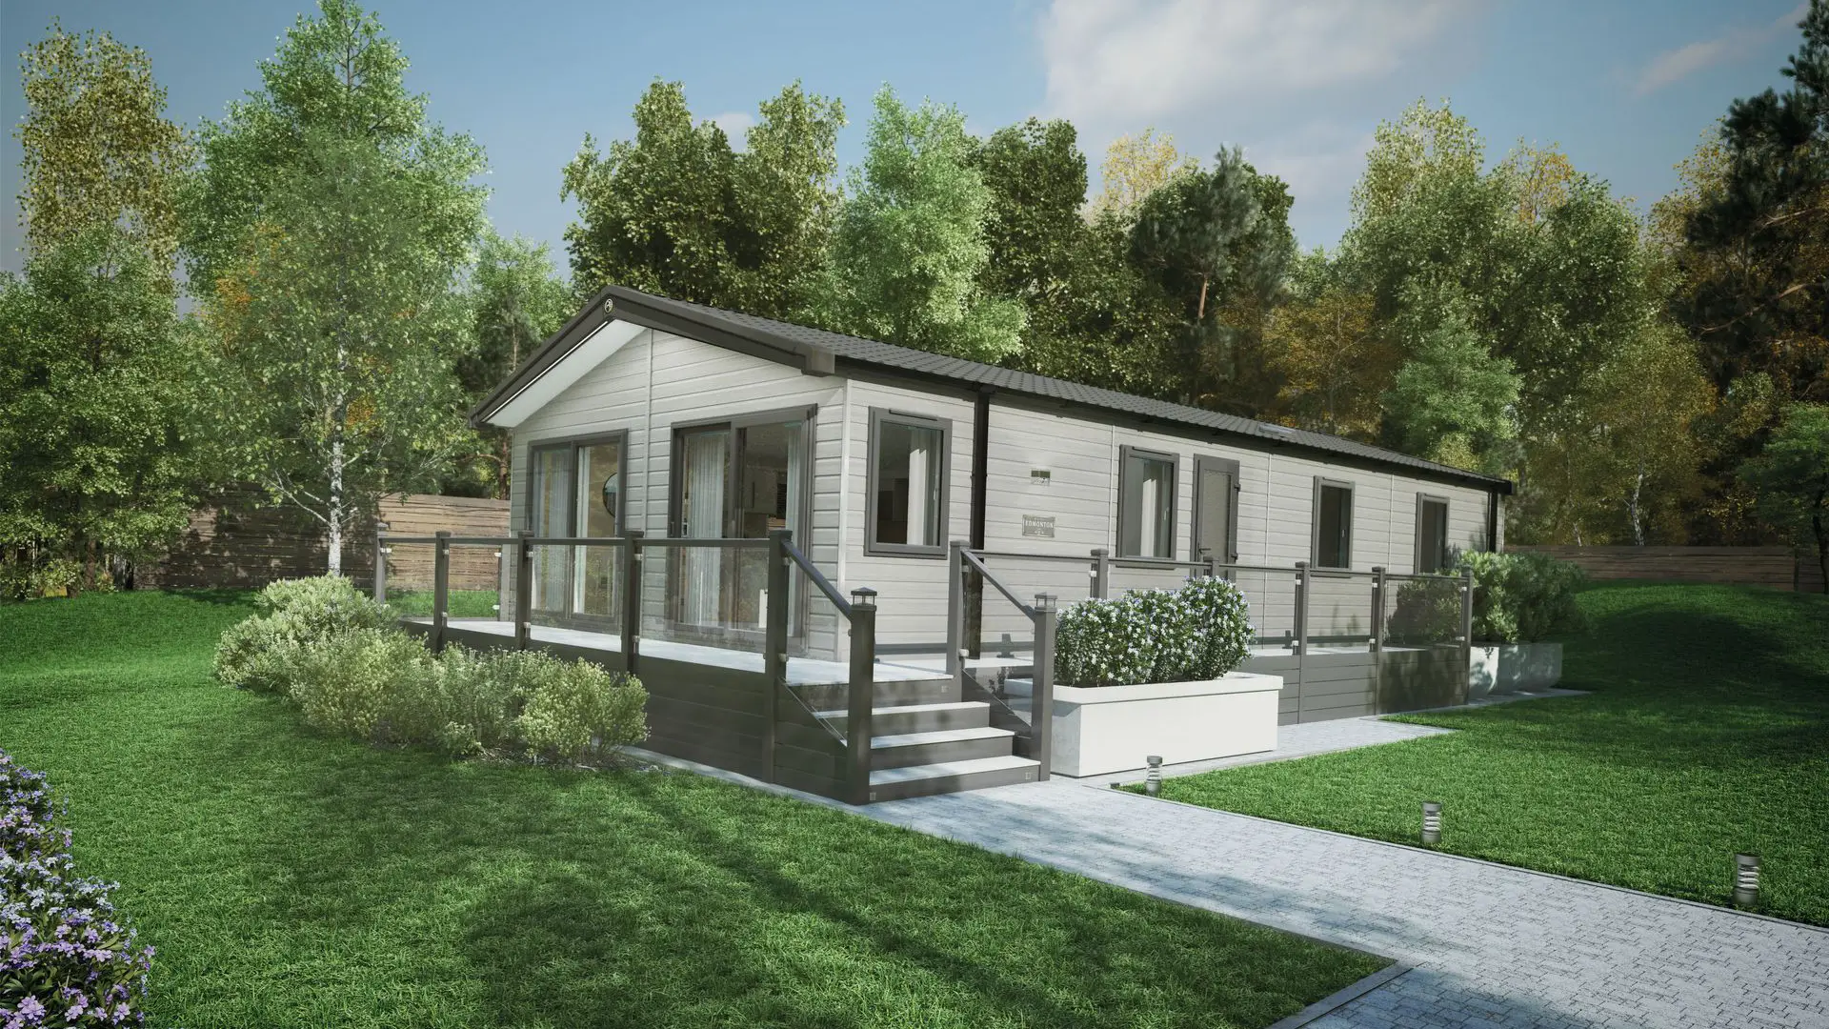
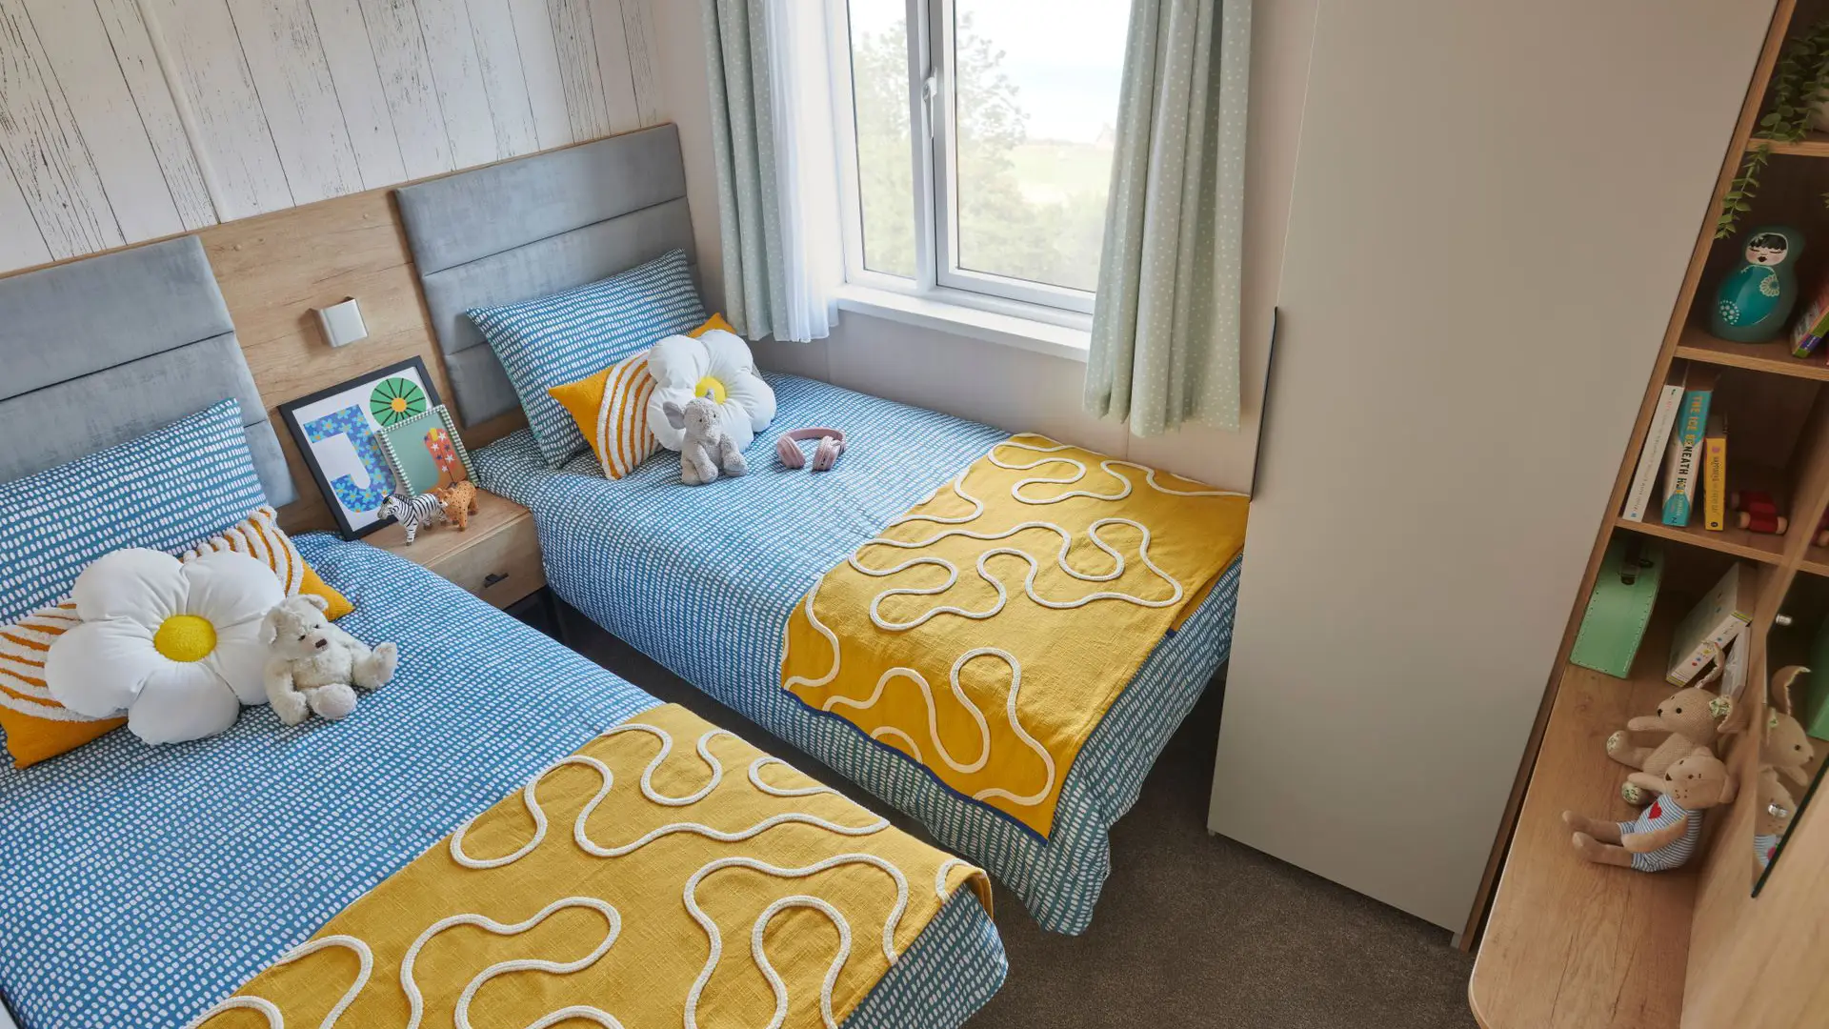
The redesigned 2027 Swift Edmonton Lodge combines generous family accommodation with contemporary styling and an impressive residential specification. Available with two, three or four bedrooms, it provides an exceptionally spacious retreat for larger families or anyone looking for extra room to relax and entertain.
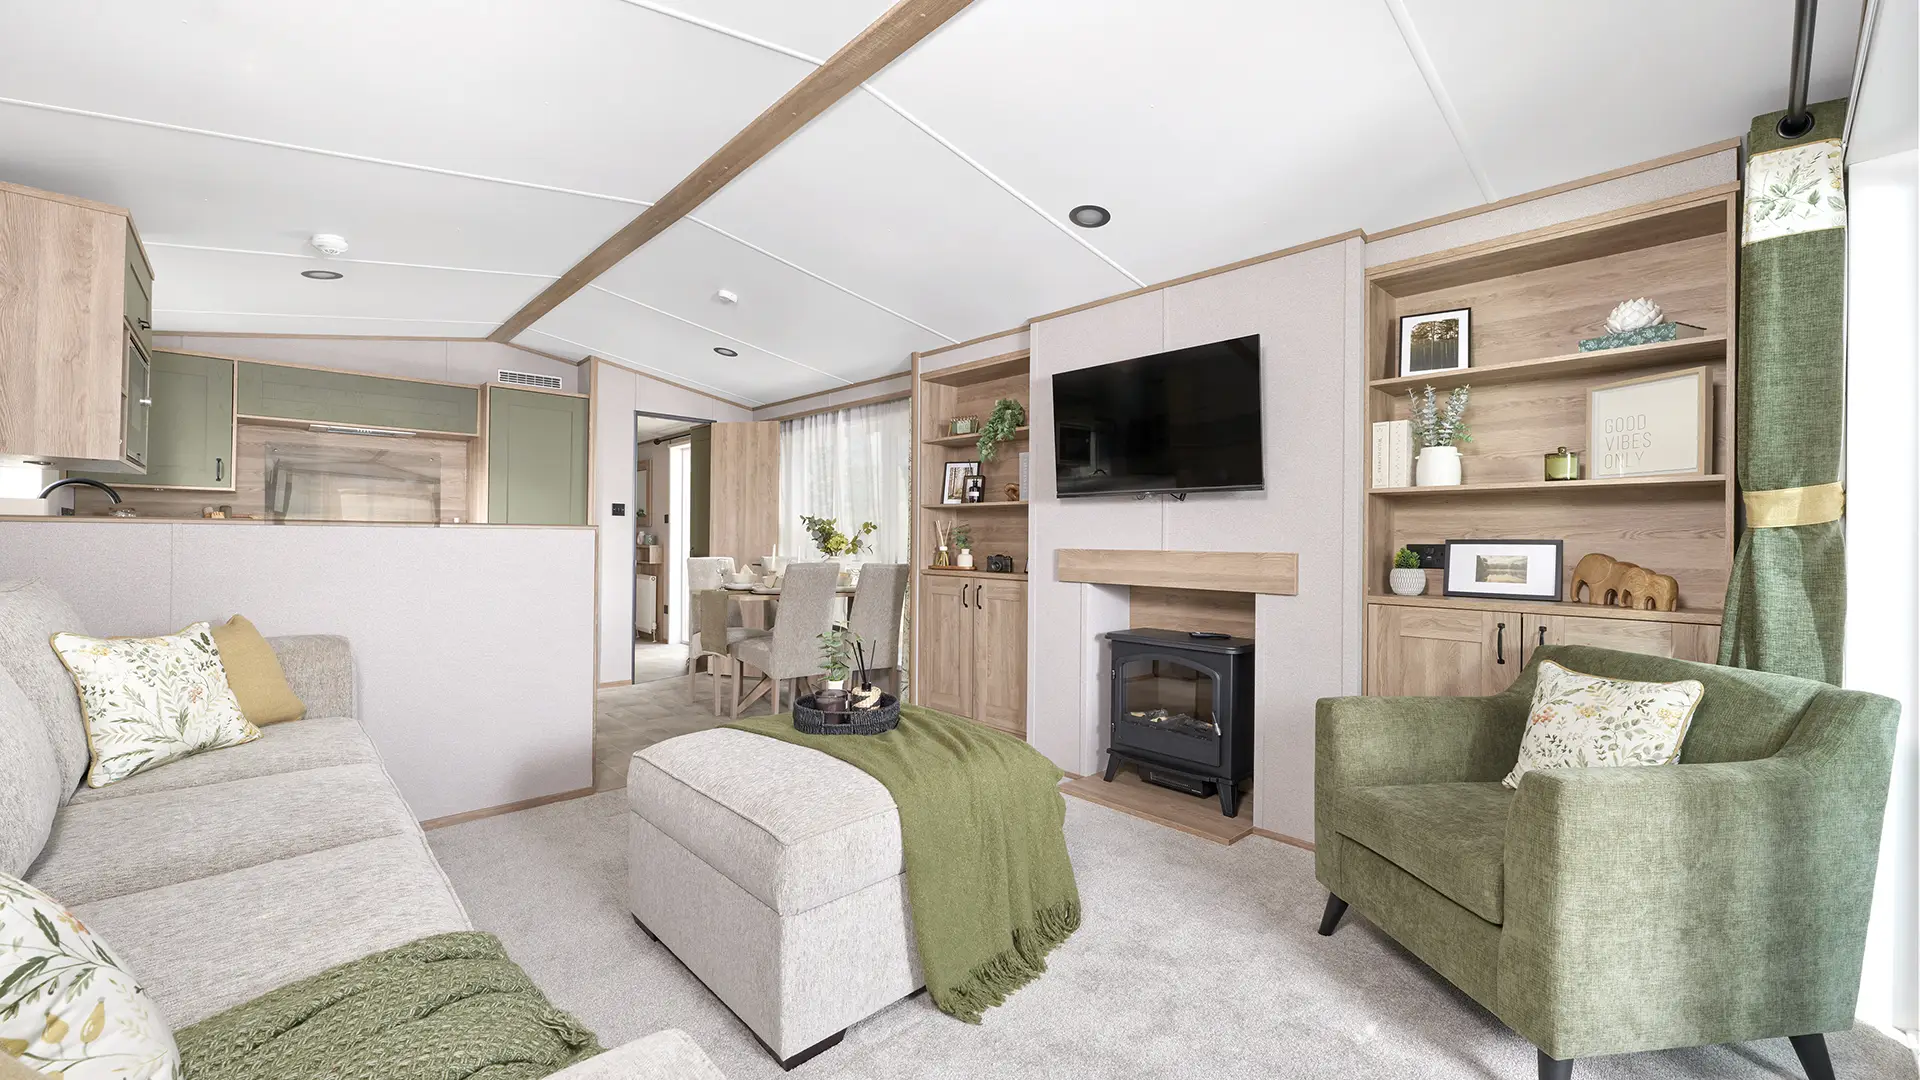
A choice of two interior schemes gives the Edmonton its distinctive character. The Scandinavian scheme uses clean lines, natural finishes and a calm minimalist palette, while the Townhouse scheme introduces richer tones and modern detailing for a more dramatic contemporary appearance.
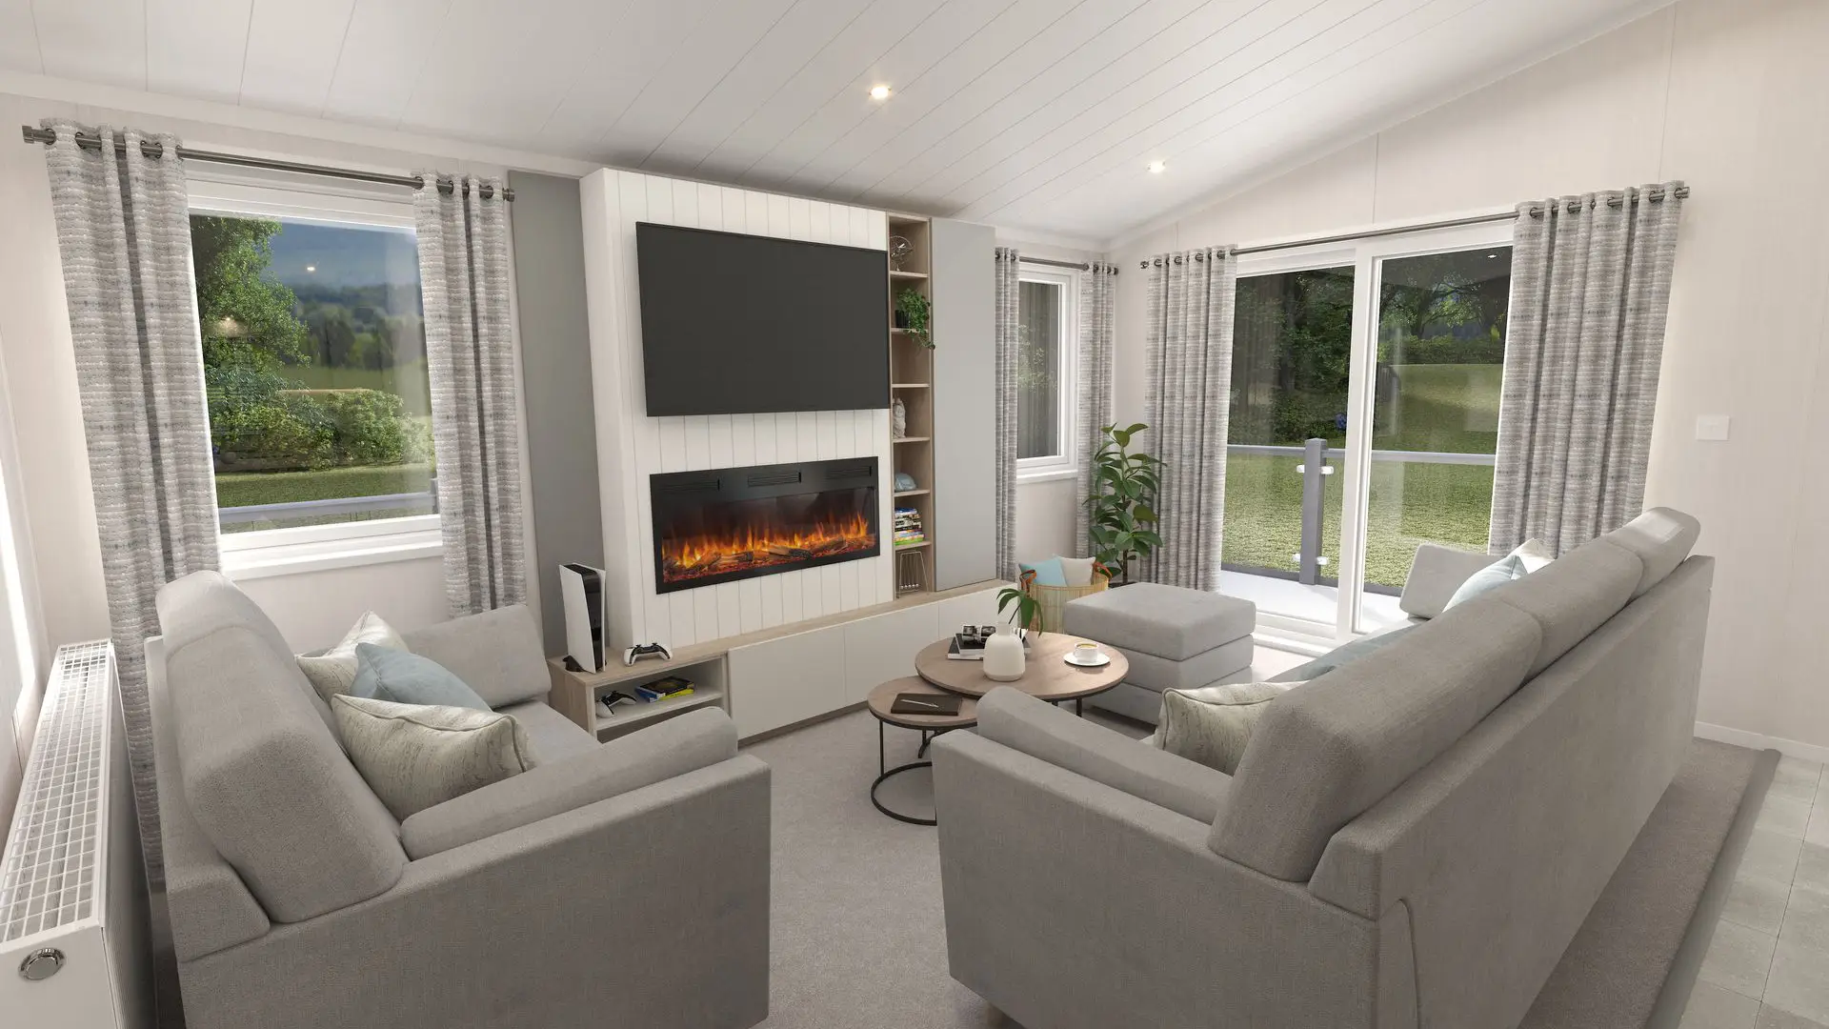
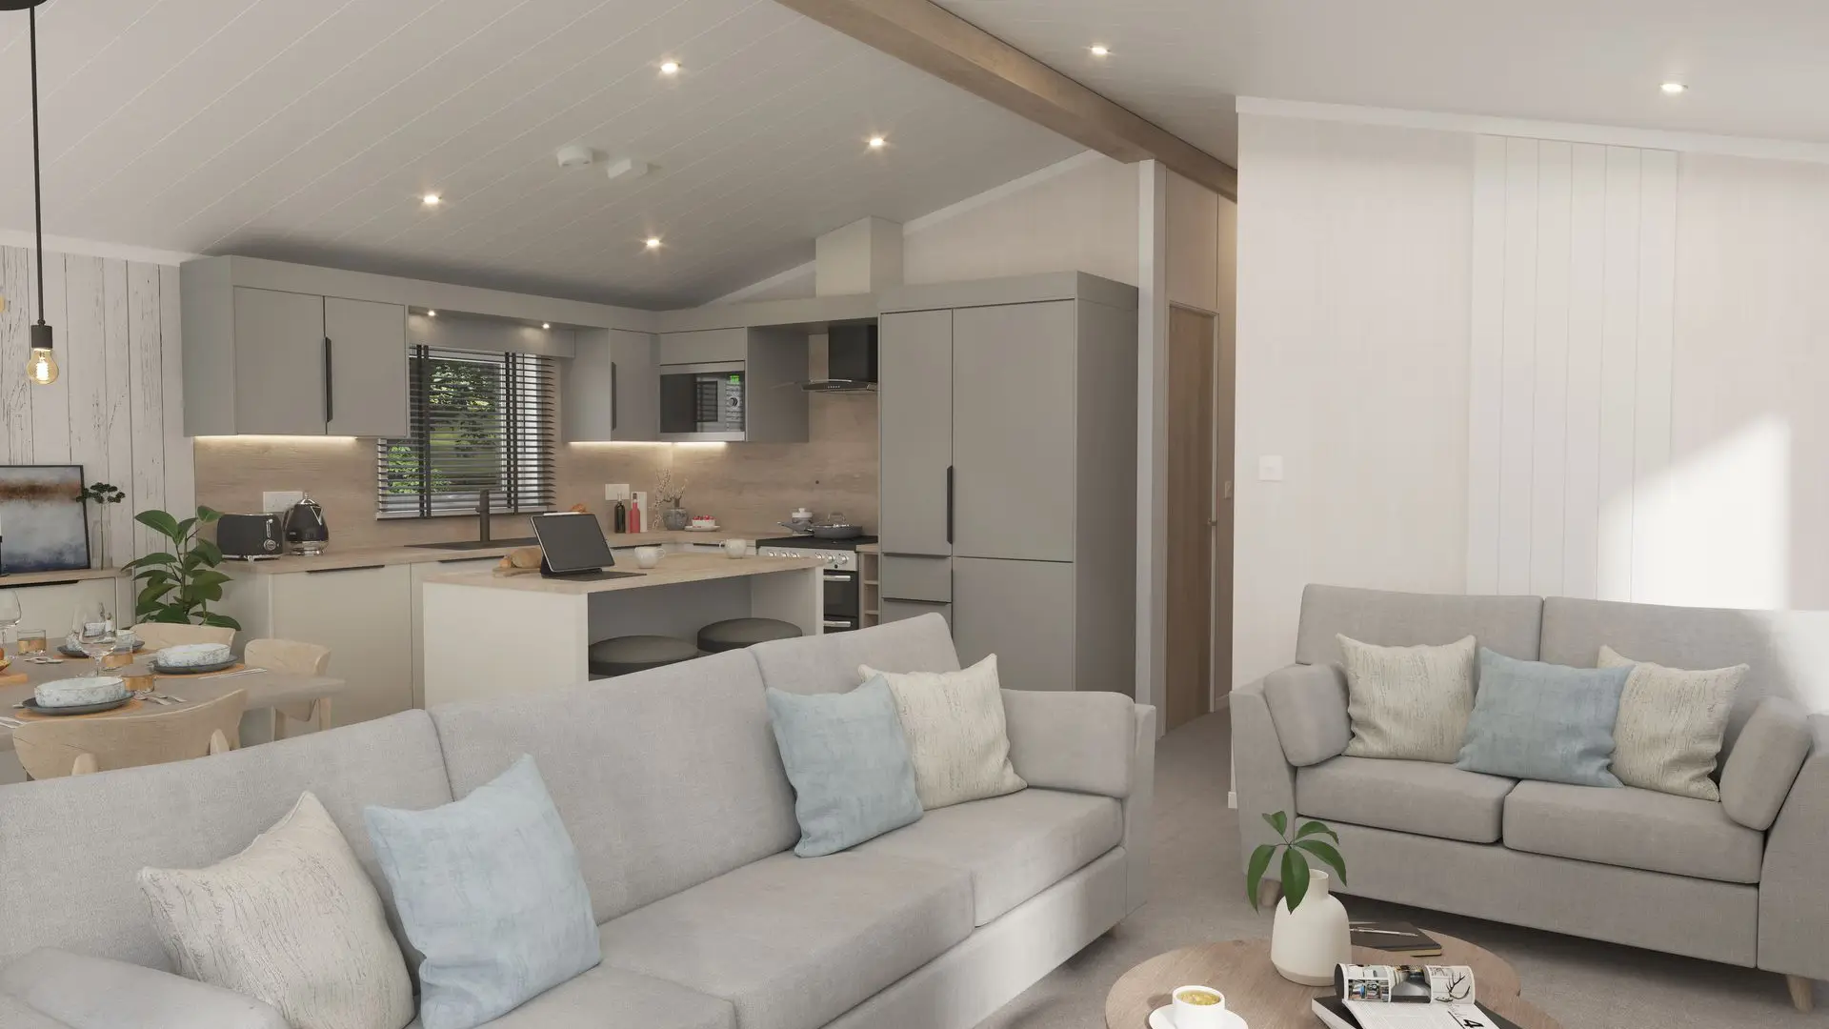
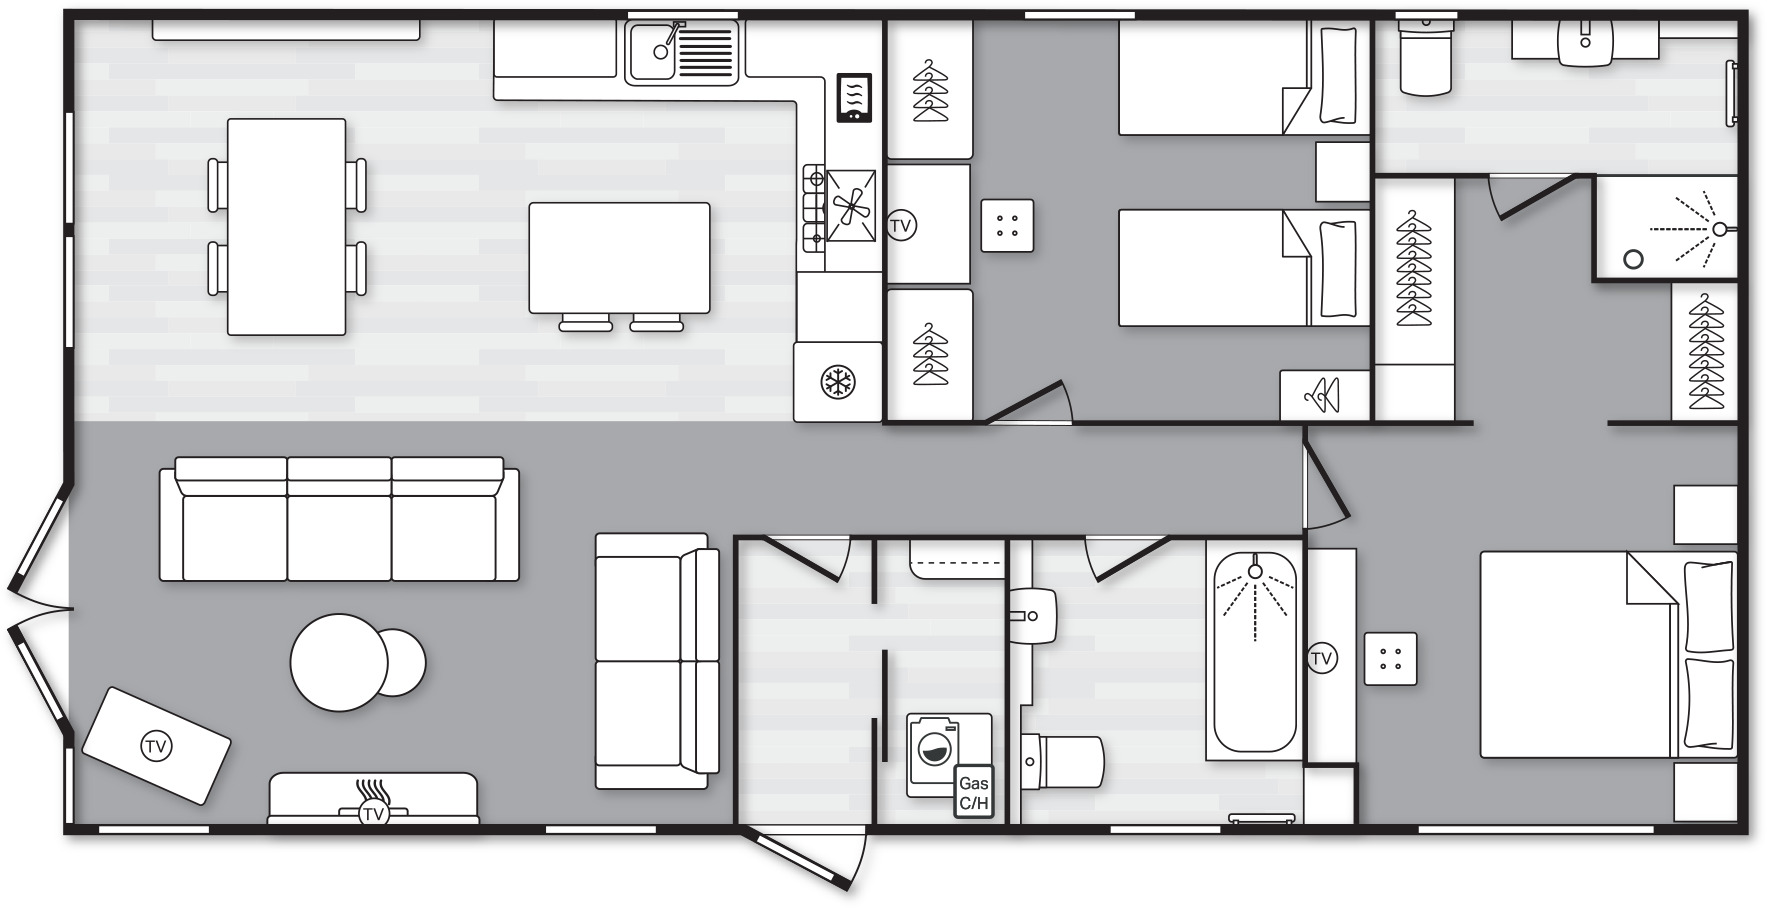
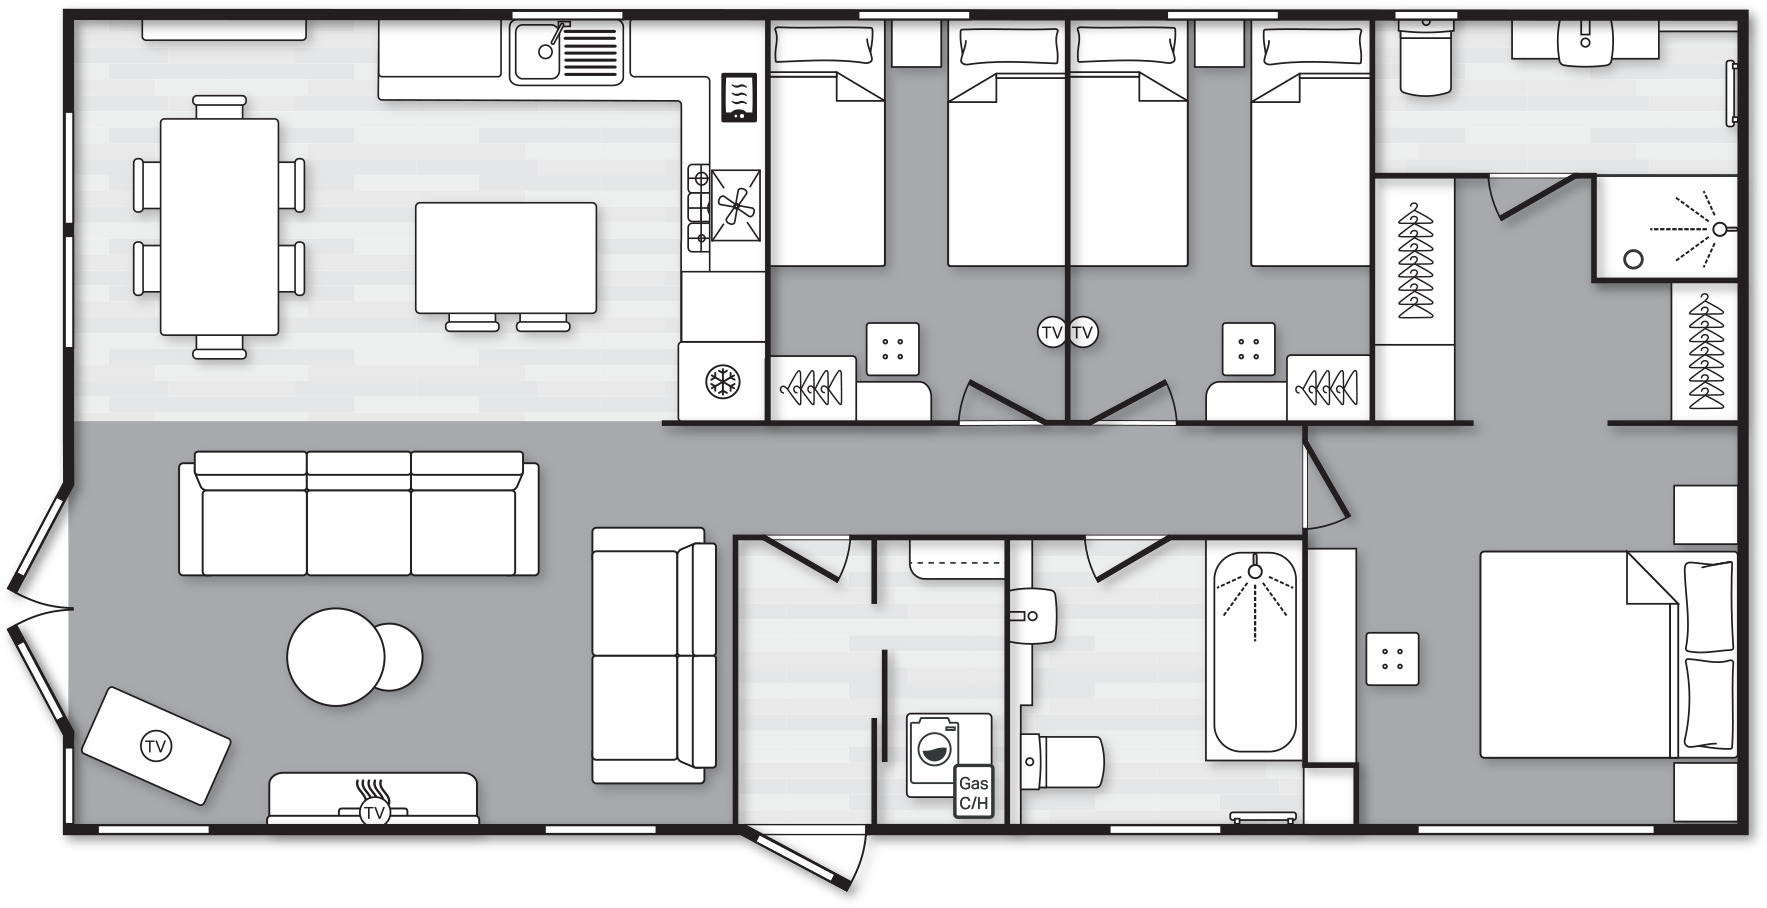
Large front windows and French doors bring plenty of natural light into the open-plan living space. Freestanding sofas provide comfortable family seating, complemented by either a contemporary media wall and integrated fire in the Scandinavian scheme or a stylish fireplace and additional furniture in the Townhouse interior.
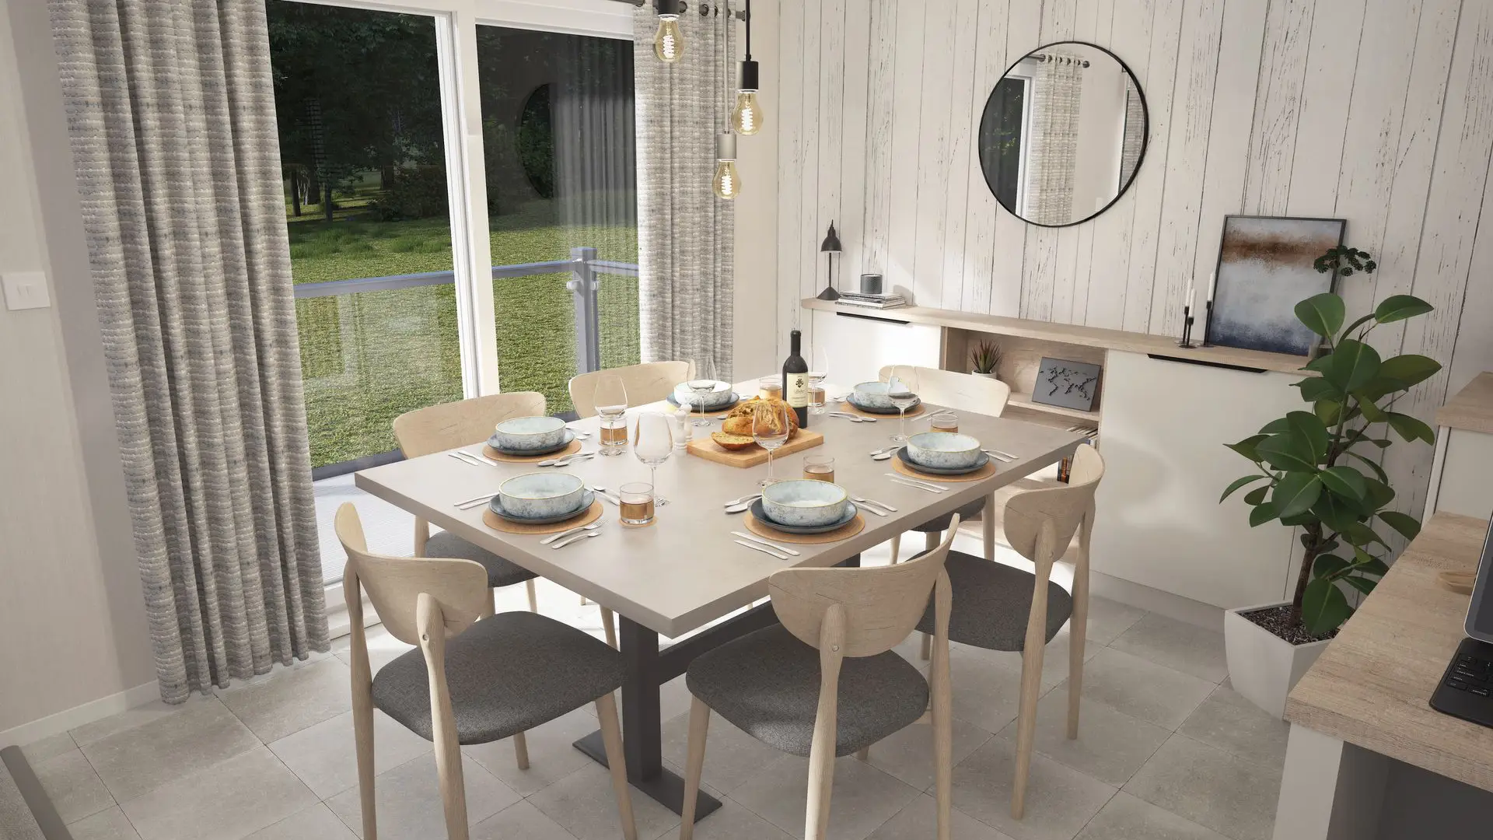
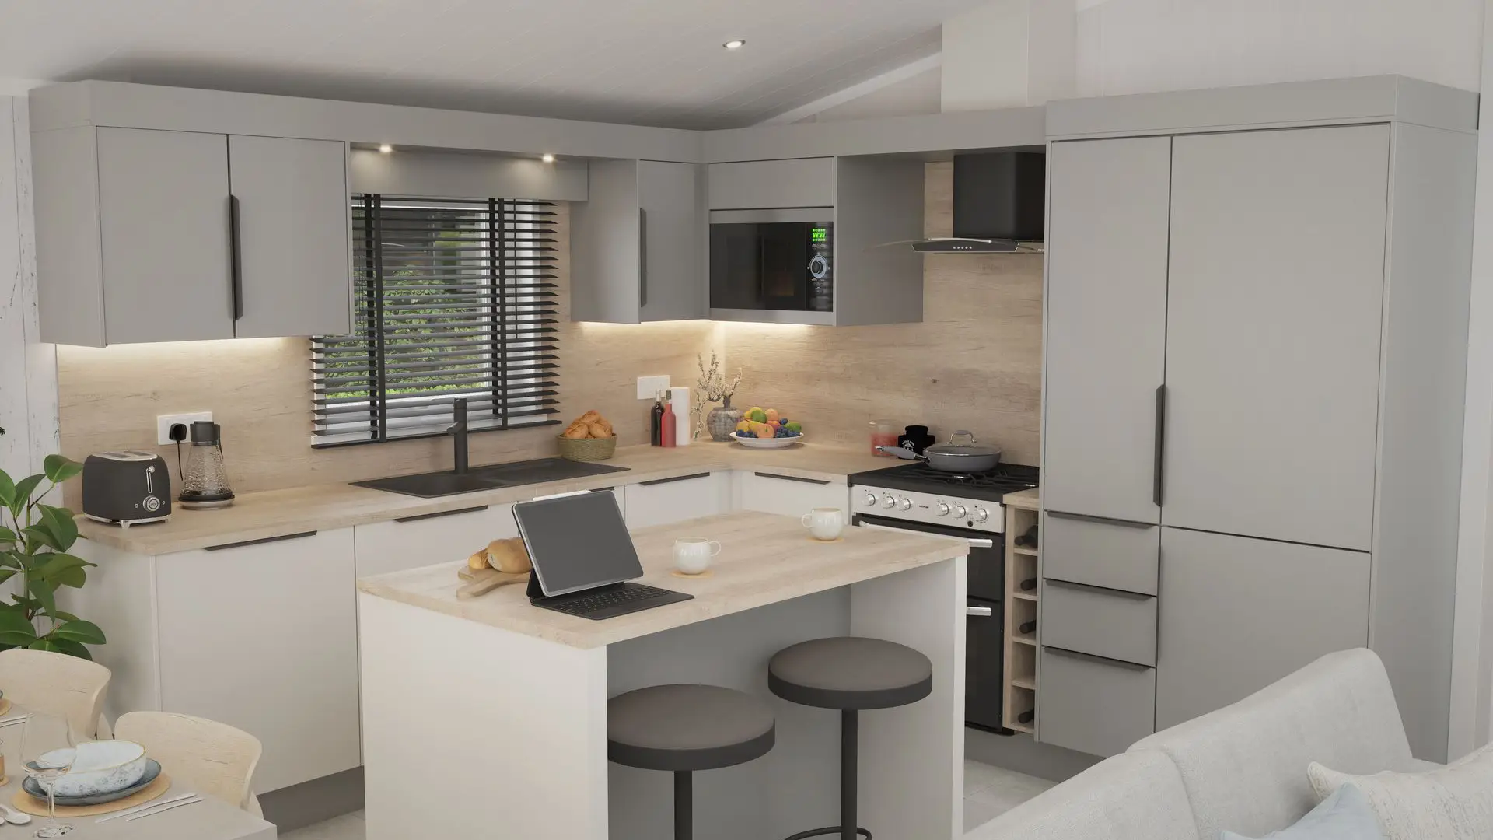
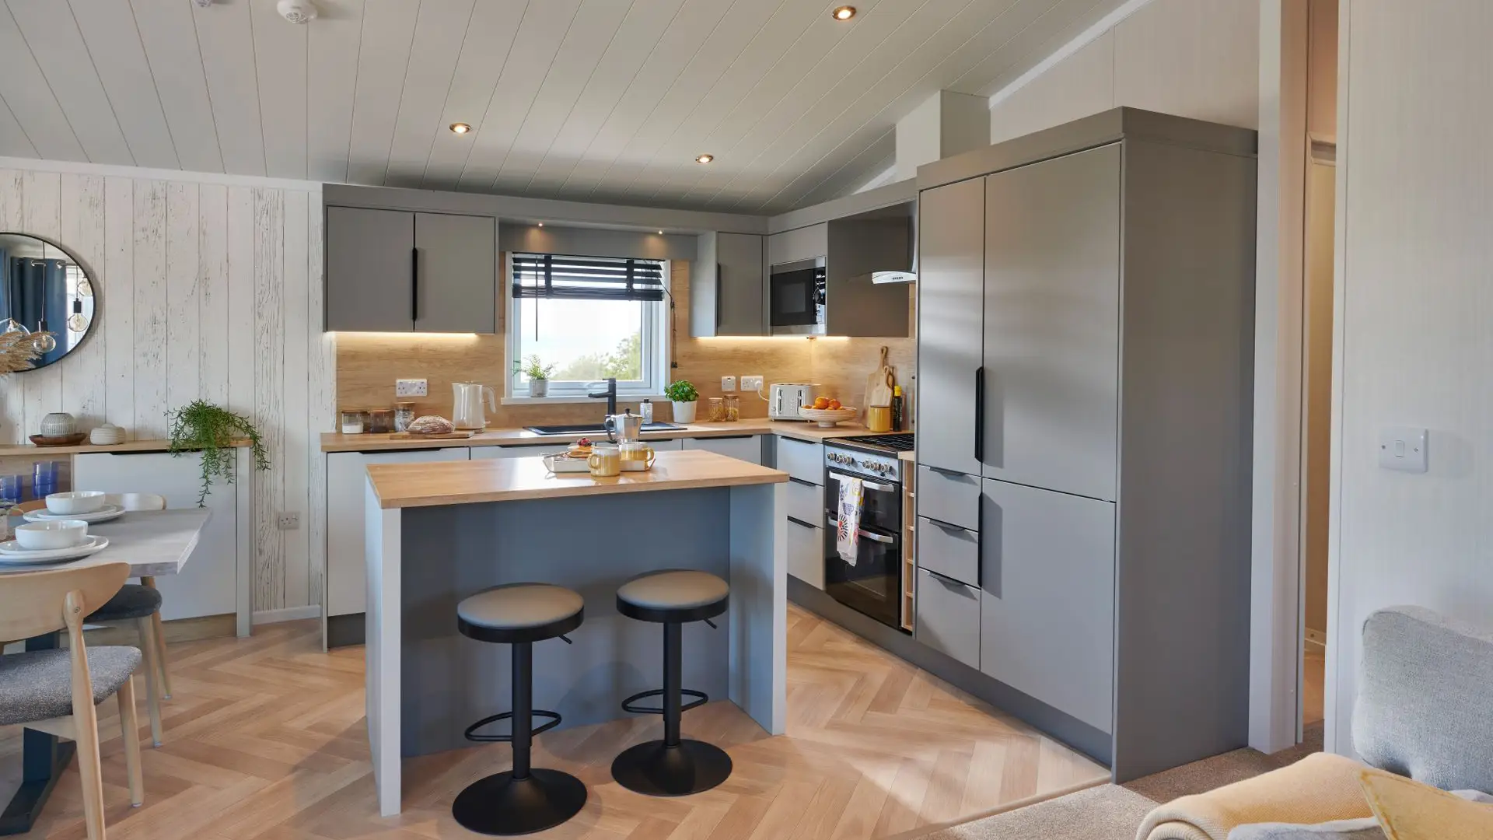
The L-shaped kitchen features a central island with breakfast bar seating, a four-burner gas hob, oven and grill, integrated fridge freezer and microwave. A freestanding dining table provides additional space for family meals, while the entrance utility area includes dedicated storage and provision for a washer-dryer.
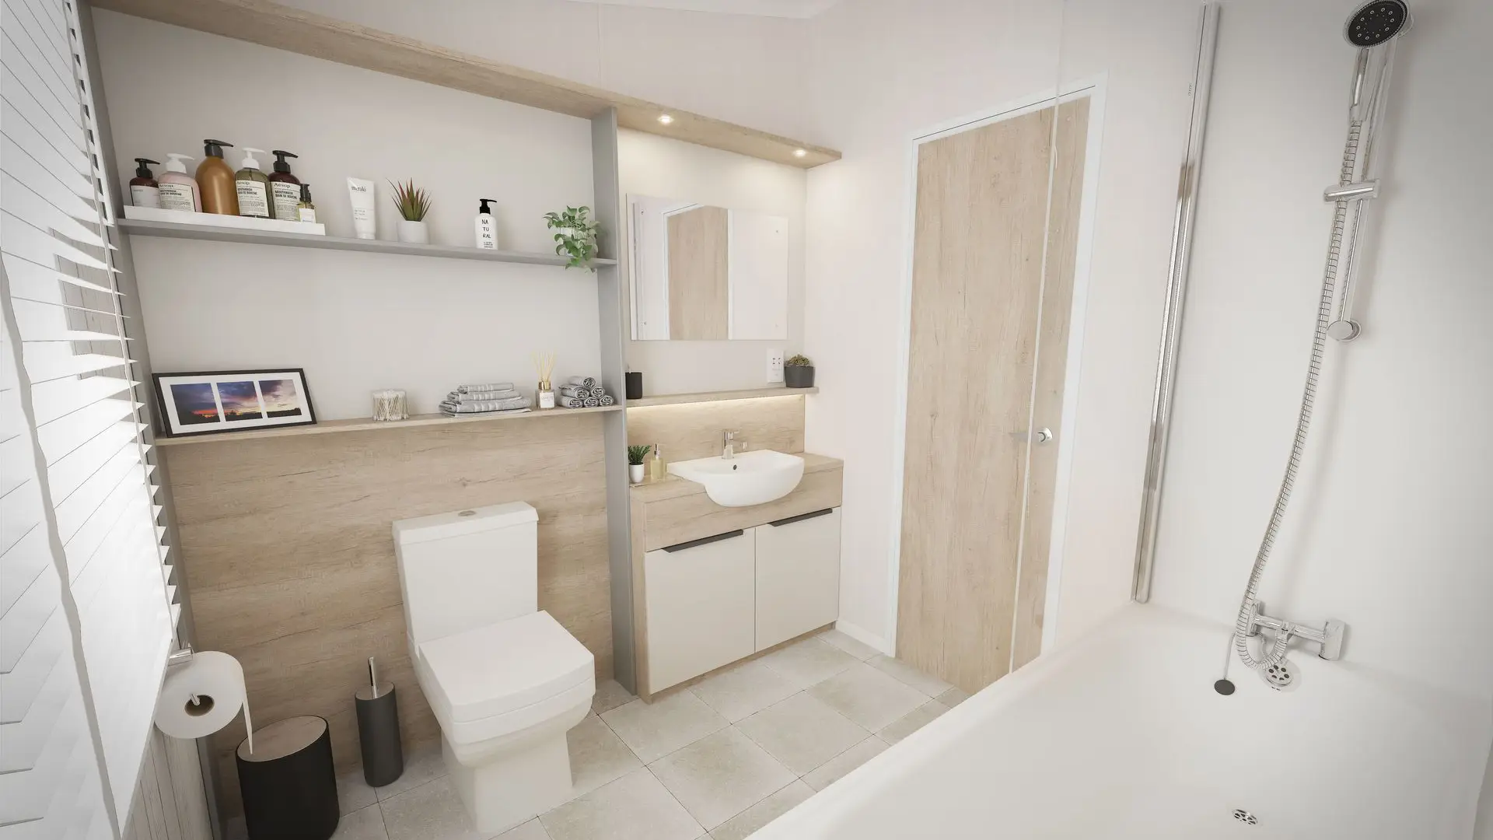
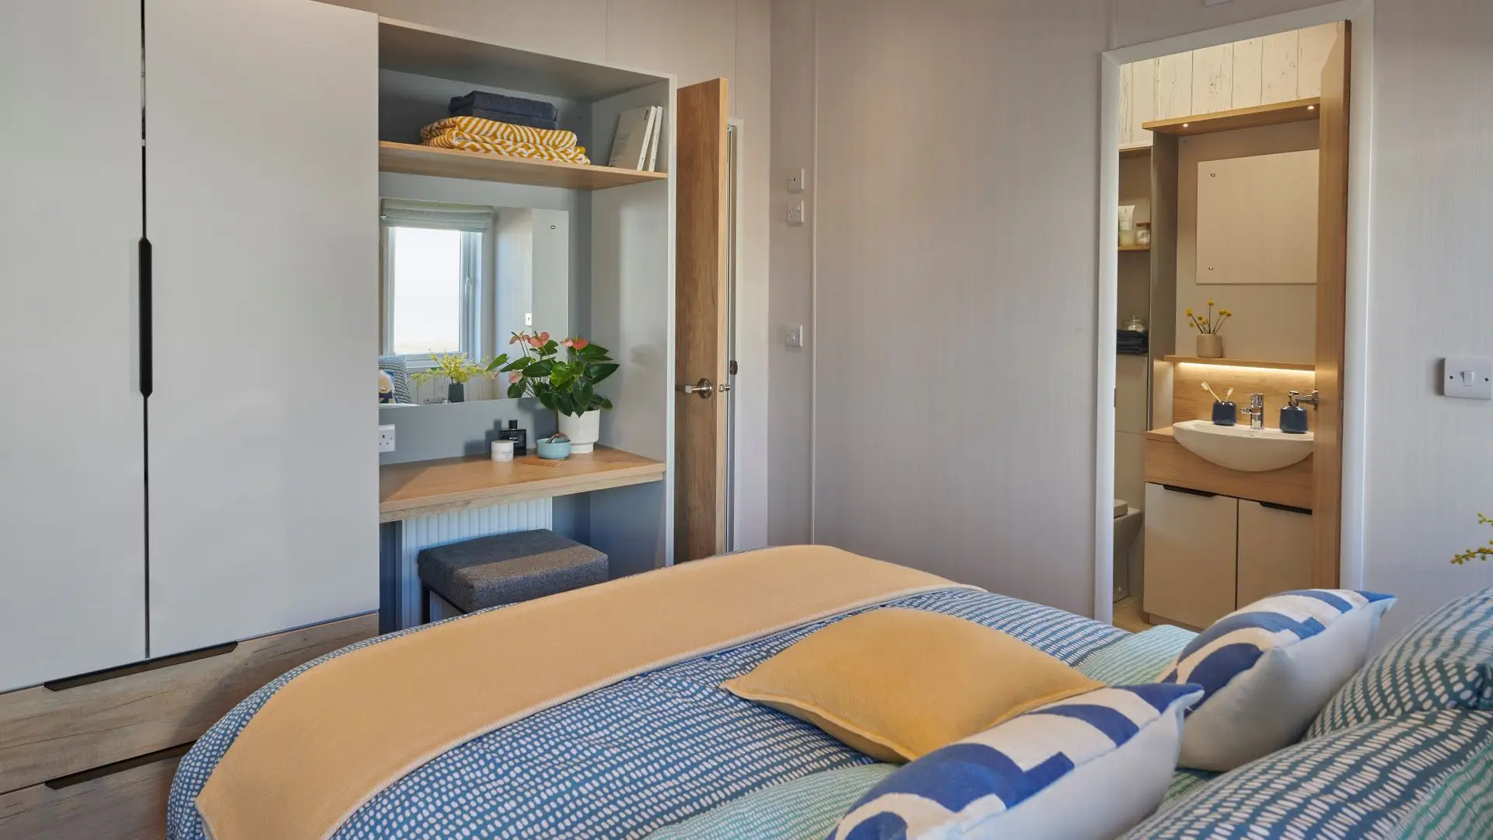
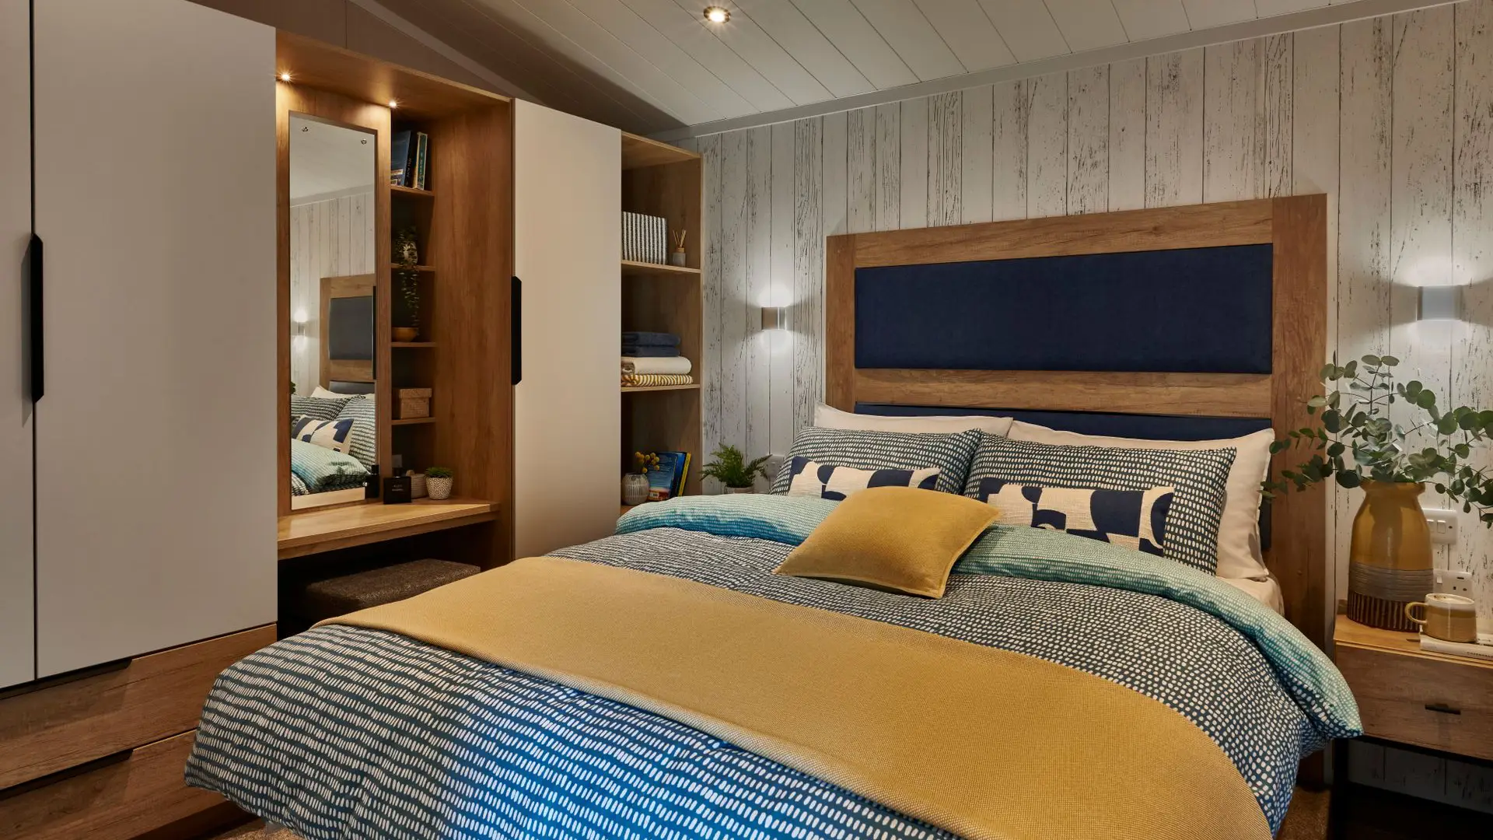
The main bedroom includes a king-size lift-up storage bed with a premium Duvalay Alba-Ortho mattress, a dressing area, fitted wardrobes and a private en-suite with a walk-in shower. Additional bedrooms feature full-size twin beds and dedicated storage, while the four-bedroom layout also introduces a second double bedroom.
Built to BS 3632:2023 residential specifications, the Edmonton includes Thermaglass double glazing, high-performance insulation and gas central heating for excellent comfort throughout the seasons. Two and three-bedroom models measure 40ft × 20ft, while the spacious four-bedroom model measures 43ft × 20ft.
.png)
.png)
.png)

.svg)