Cookie Consent
By clicking “Accept”, you agree to the storing of cookies on your device to enhance site navigation, analyze site usage, and assist in our marketing efforts. View our Privacy Policy for more information.
By clicking “Accept”, you agree to the storing of cookies on your device to enhance site navigation, analyze site usage, and assist in our marketing efforts. View our Privacy Policy for more information.
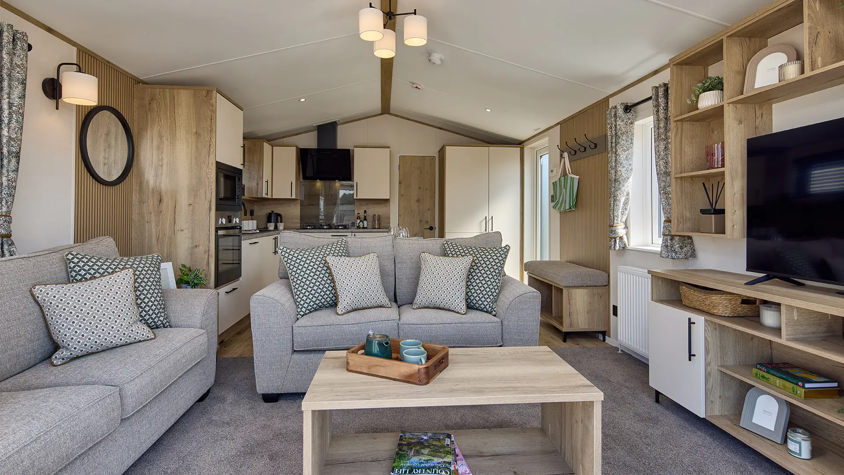

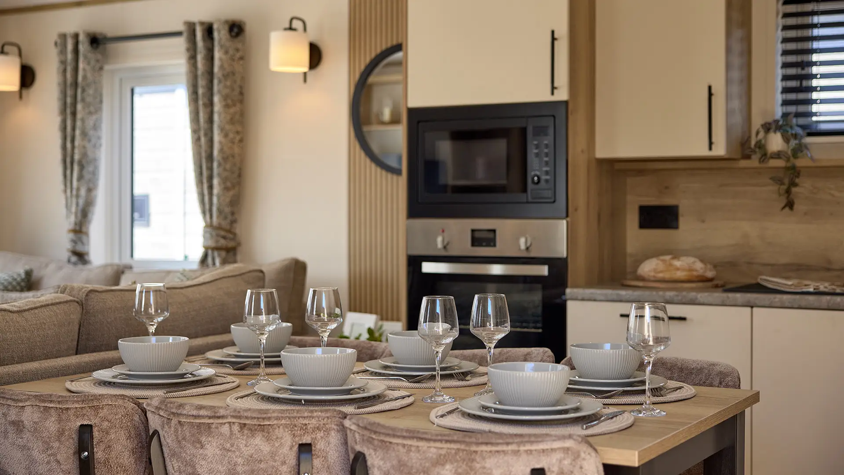
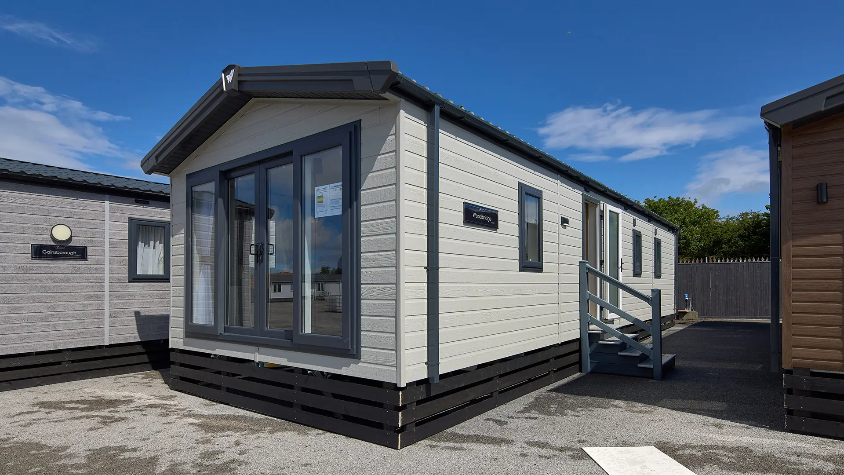
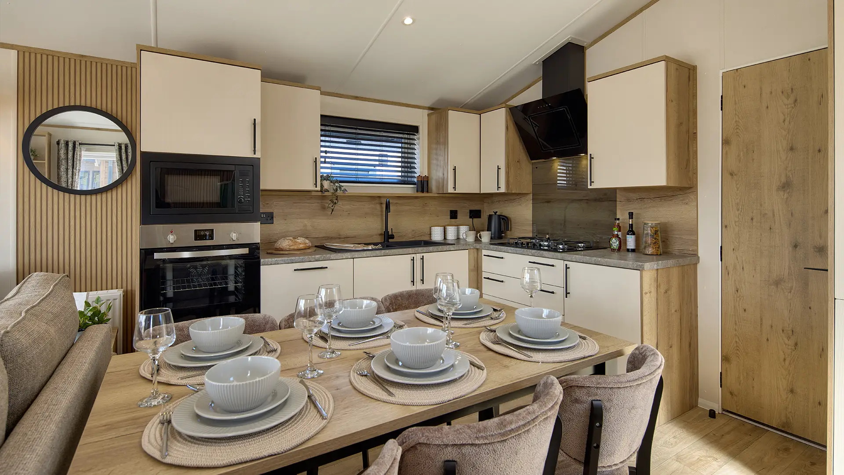
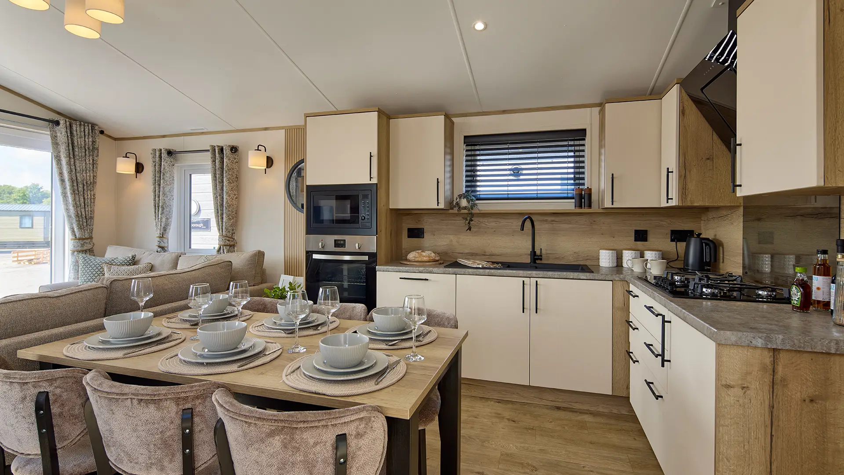
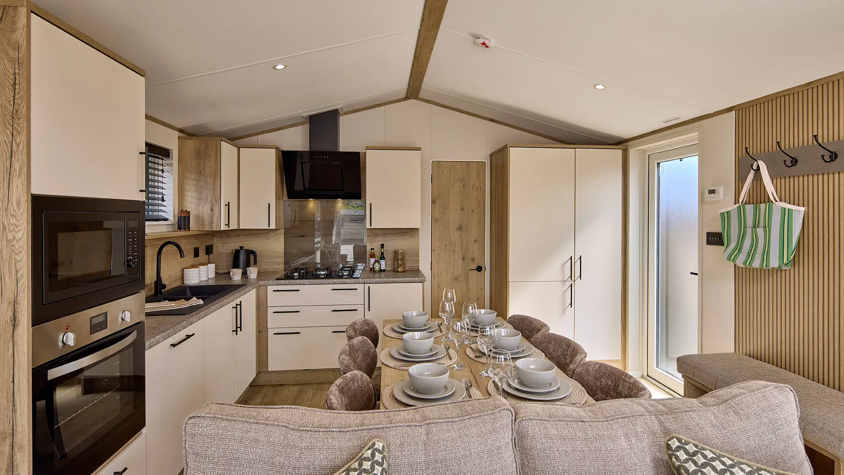
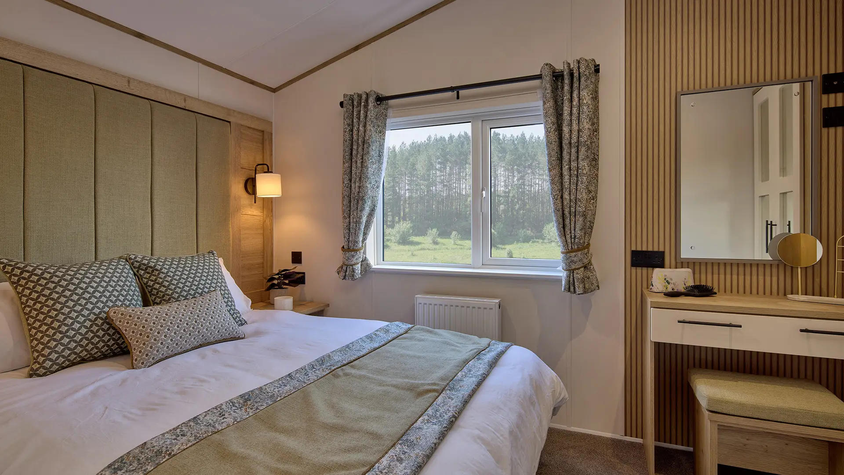
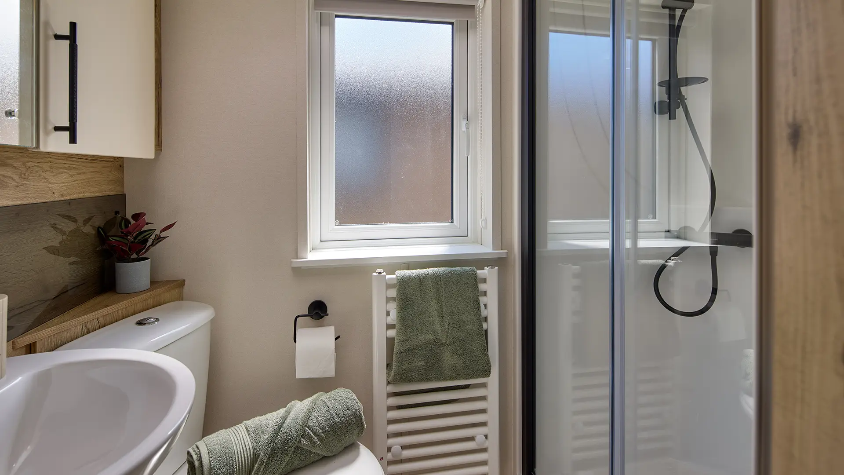
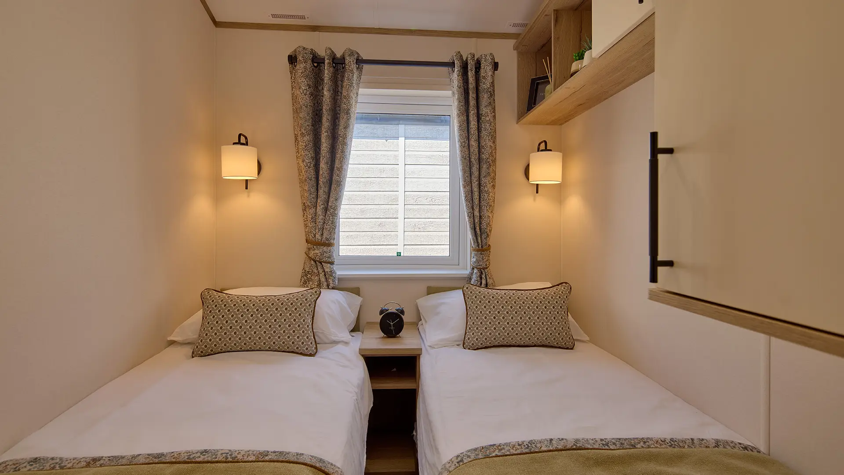
The 2027 Willerby Woodbridge is a spacious 13ft-wide mobile home designed for buyers ready to move up to a larger and more highly specified model. Available with two or three bedrooms, it combines comfortable family living with a warm, modern interior and plenty of practical storage.
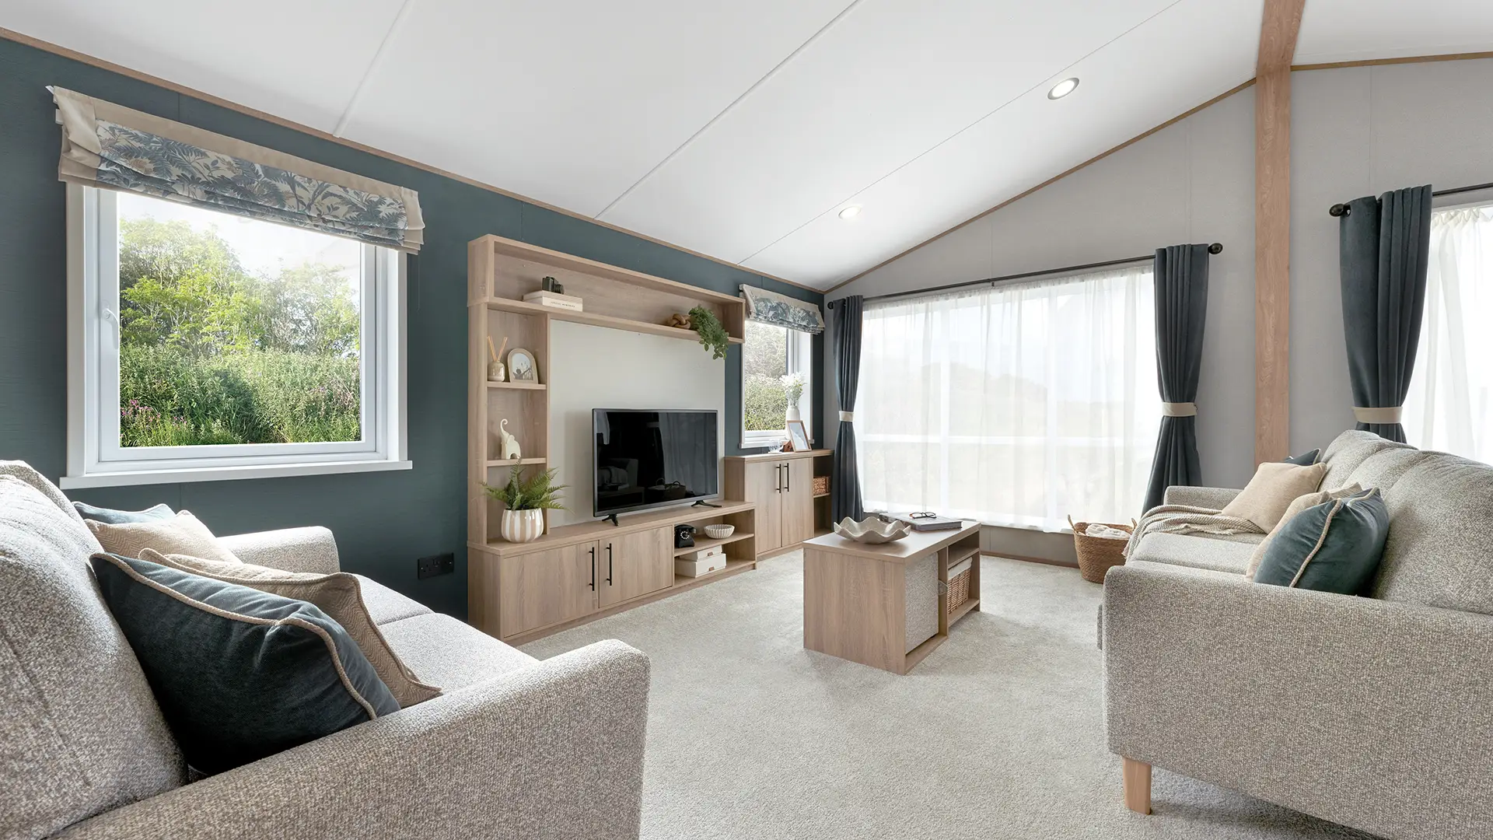
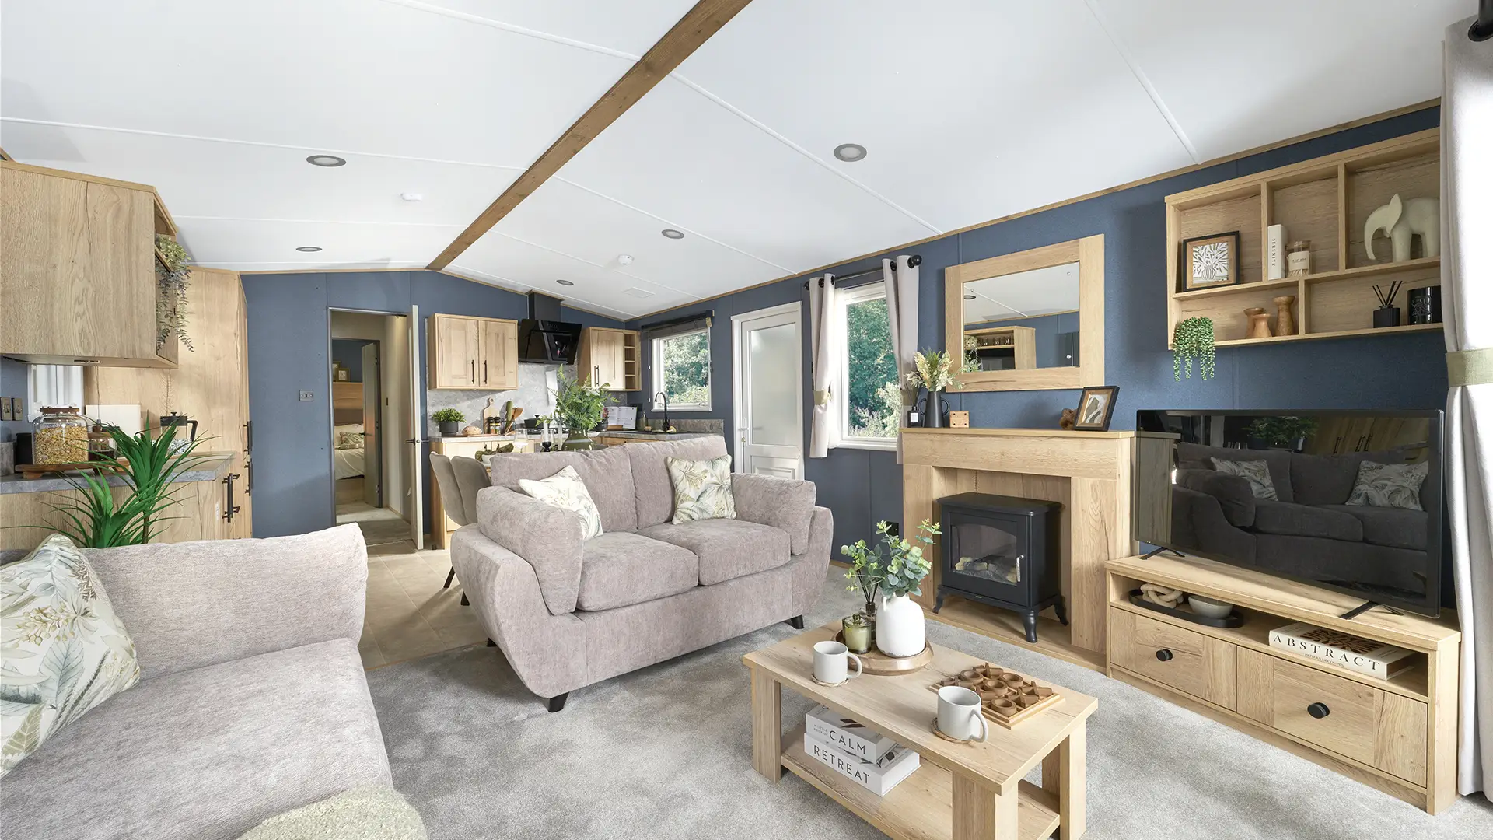
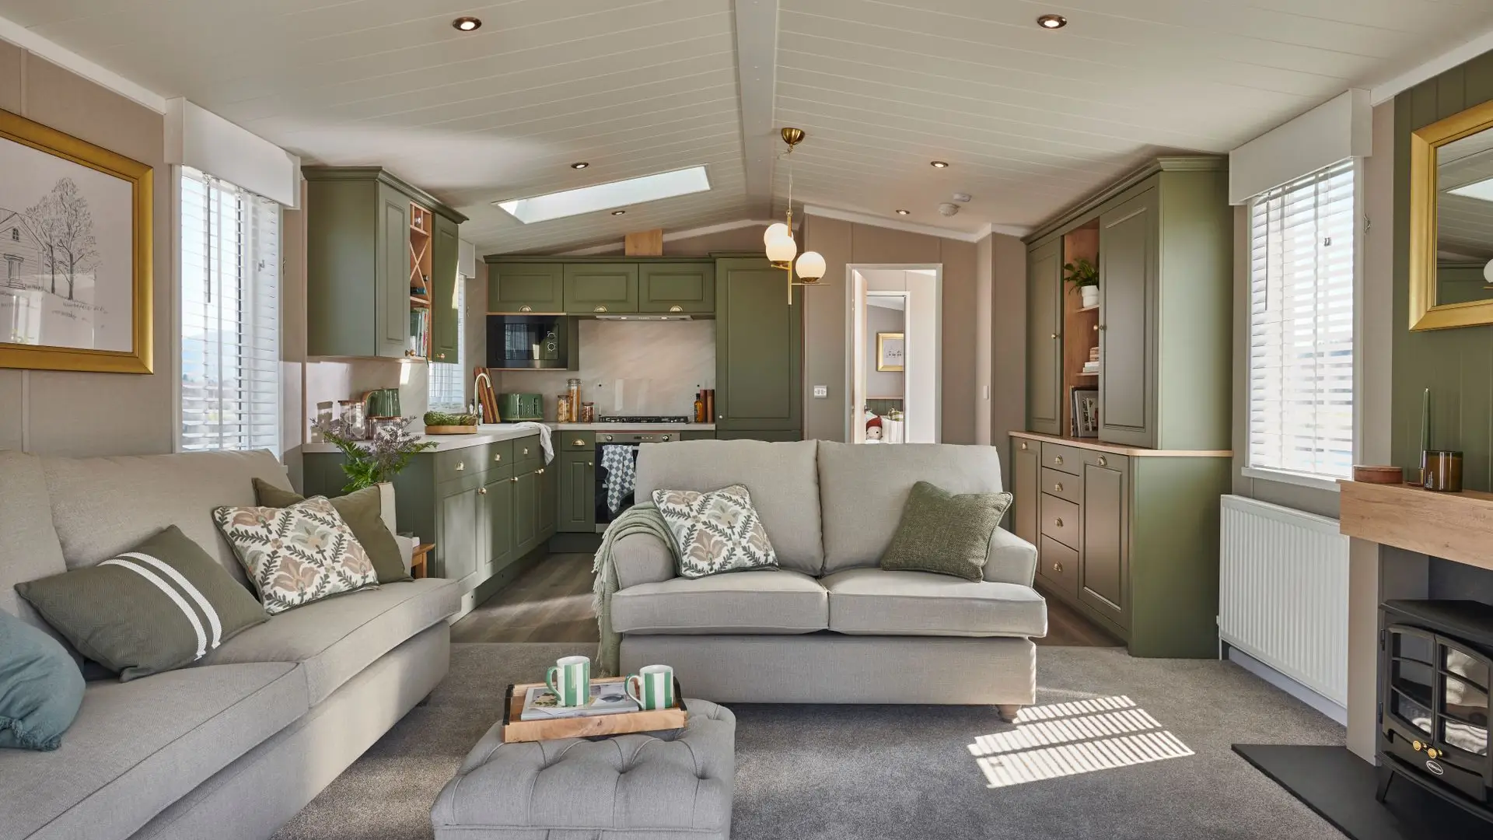
Double sliding patio doors bring natural light into the open-plan lounge and provide a direct connection to an outside deck where the holiday park allows. Freestanding sofas, including a fold-out sofa bed, offer flexible seating and additional sleeping accommodation. A substantial media unit, wooden slat-effect detailing and carefully coordinated furnishings give the living area a relaxed contemporary finish.
The kitchen combines cream cabinetry, black handles and warm wood-effect details. Standard equipment includes an integrated microwave, separate electric oven, LPG hob, extractor and freestanding fridge-freezer. A freestanding dining table with upholstered chairs creates a comfortable setting for meals with family and friends.
In the two-bedroom layout, the main bedroom includes a king-size bed with lift-up storage. The three-bedroom version has a double lift-up storage bed, helping make the most of the available space. Both versions include wardrobes, bedside storage, a mirrored dressing table and an ensuite shower room. A separate main shower room provides added convenience for families and guests.
Central heating, double glazing and a fully galvanised chassis are included as standard. The Woodbridge can also be upgraded to Willerby’s Lodge Specification with BS 3632 residential construction.
Contact Harry Farrell & Sons in Rathcoole to discuss layouts, optional equipment, availability and pricing for the 2027 Willerby Woodbridge.
.png)
.png)

.svg)