Cookie Consent
By clicking “Accept”, you agree to the storing of cookies on your device to enhance site navigation, analyze site usage, and assist in our marketing efforts. View our Privacy Policy for more information.
By clicking “Accept”, you agree to the storing of cookies on your device to enhance site navigation, analyze site usage, and assist in our marketing efforts. View our Privacy Policy for more information.


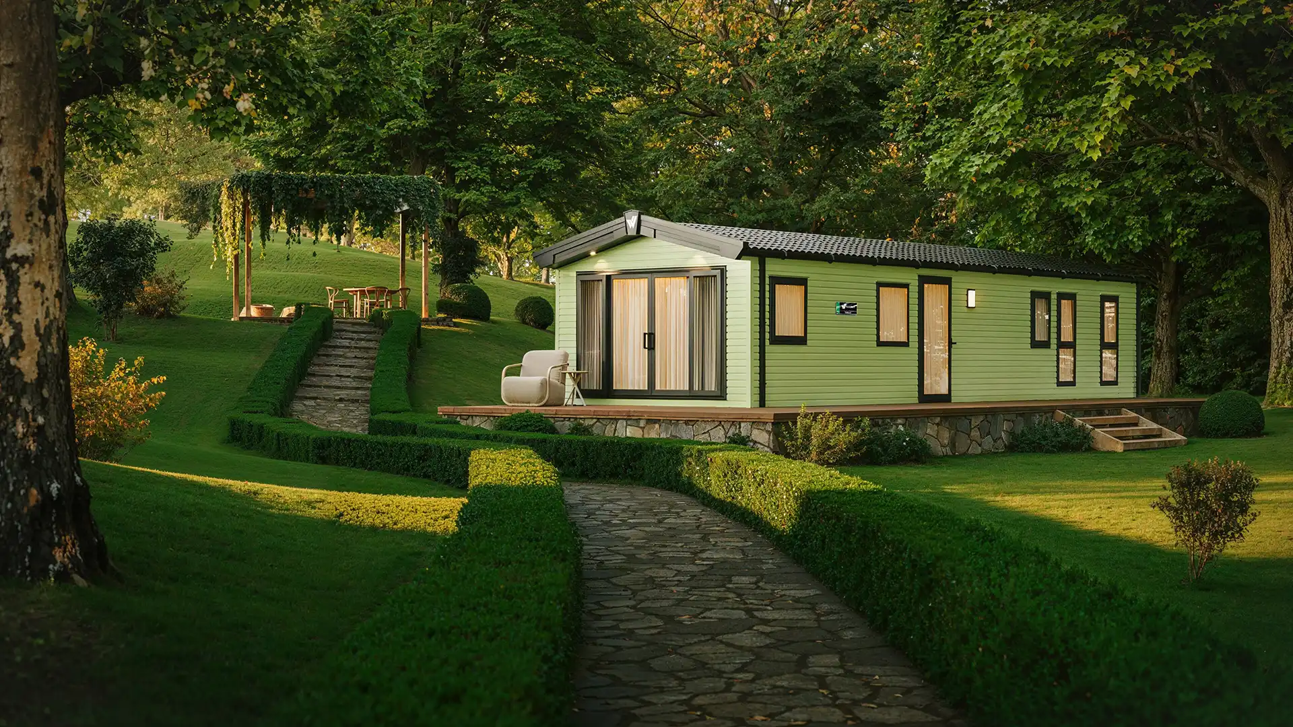
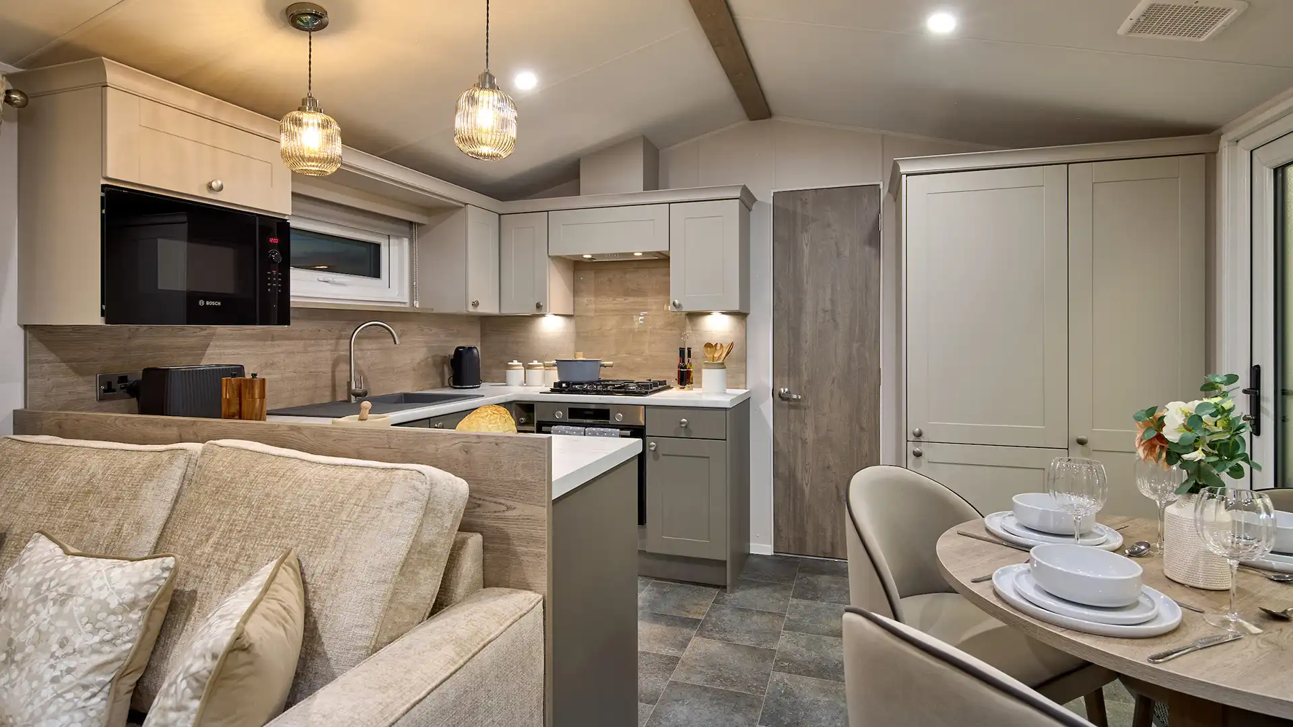
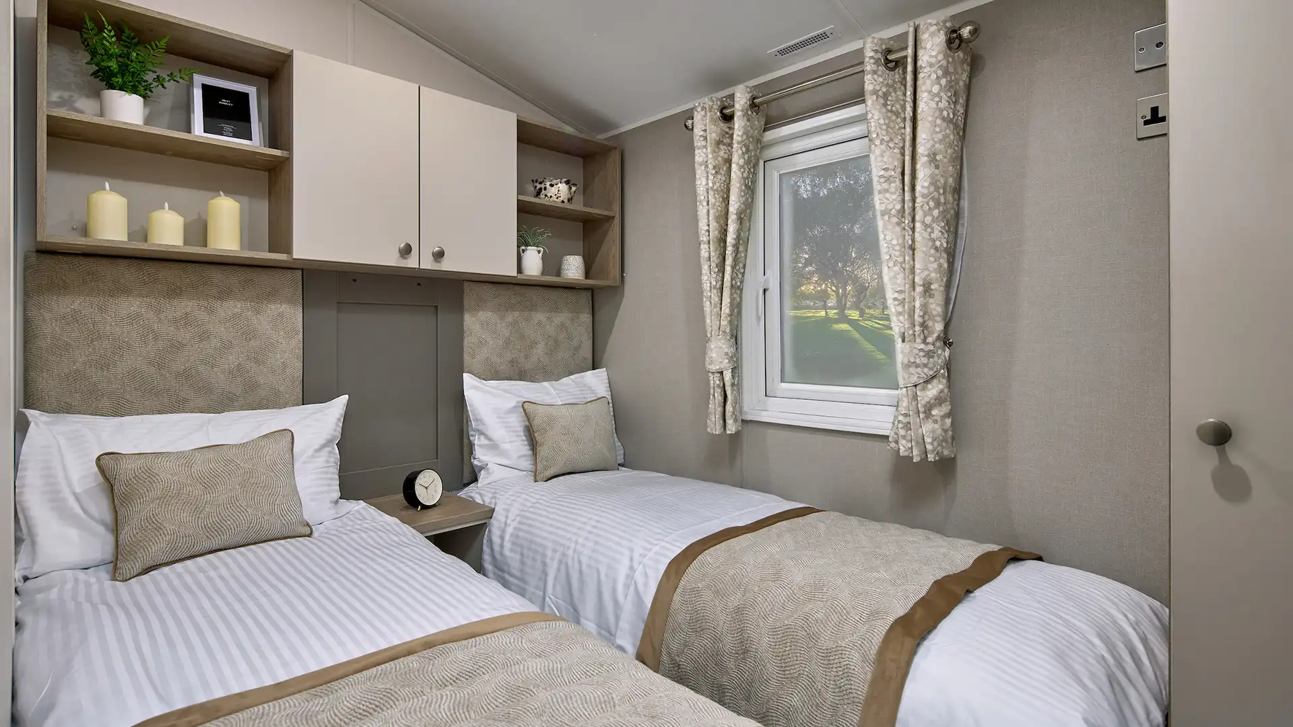
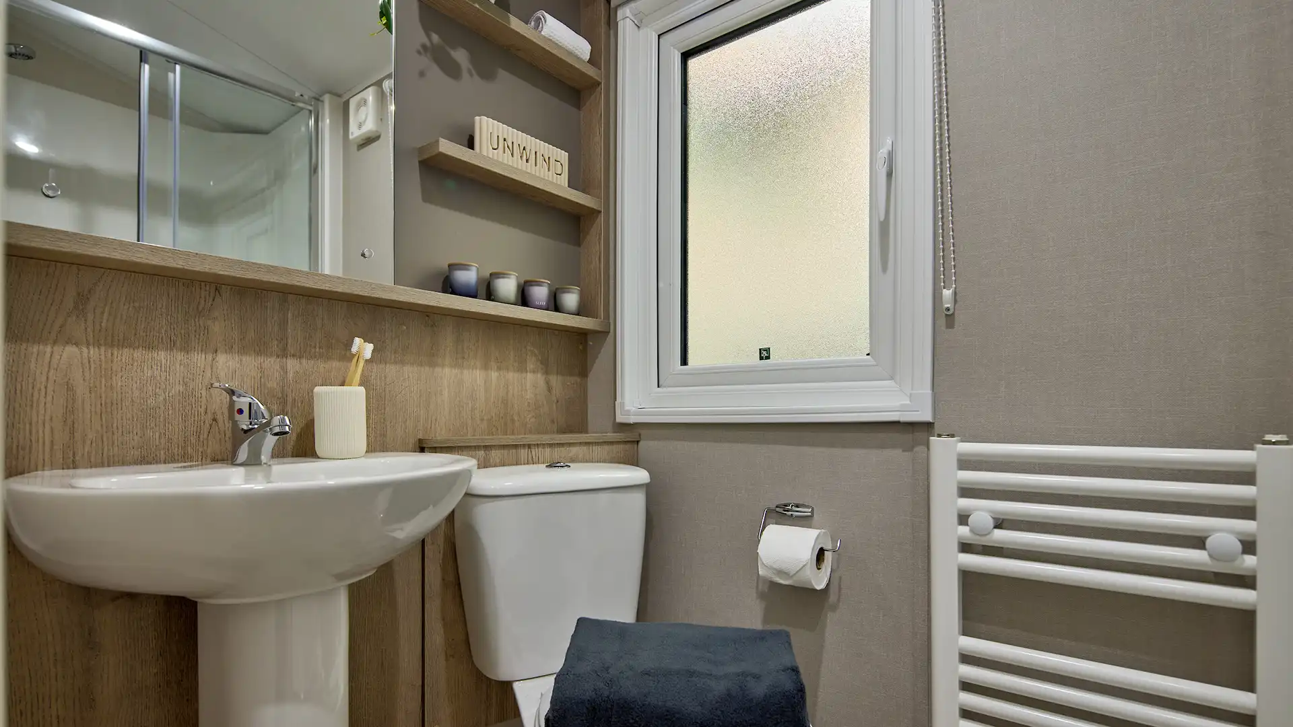
The 2027 Willerby Salisbury combines a familiar holiday-home layout with a fresh, contemporary interior. Its open-plan design, freestanding furniture and considered storage make it a comfortable option for couples and families looking for a well-equipped mobile home.
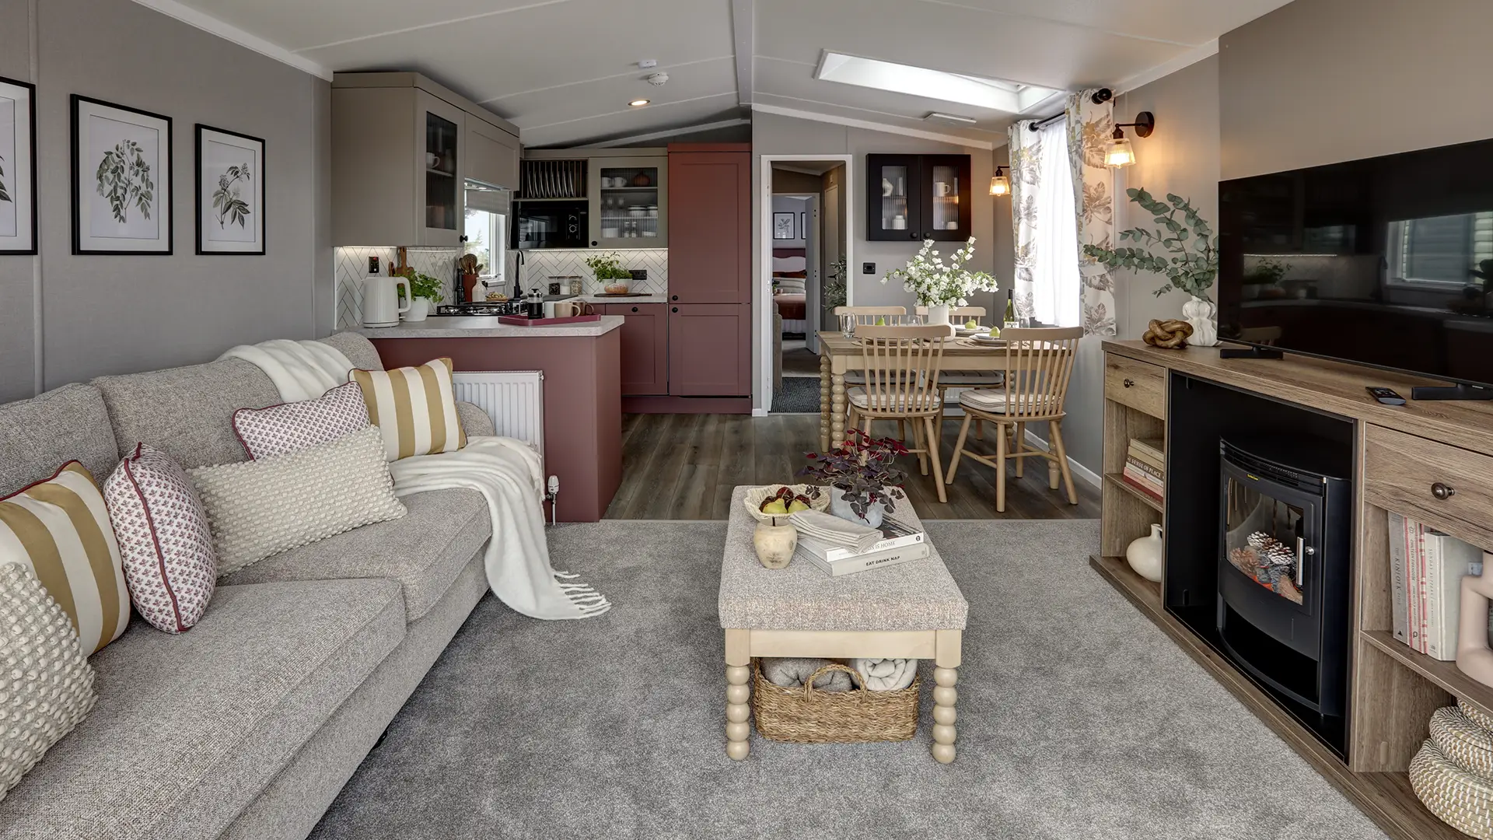
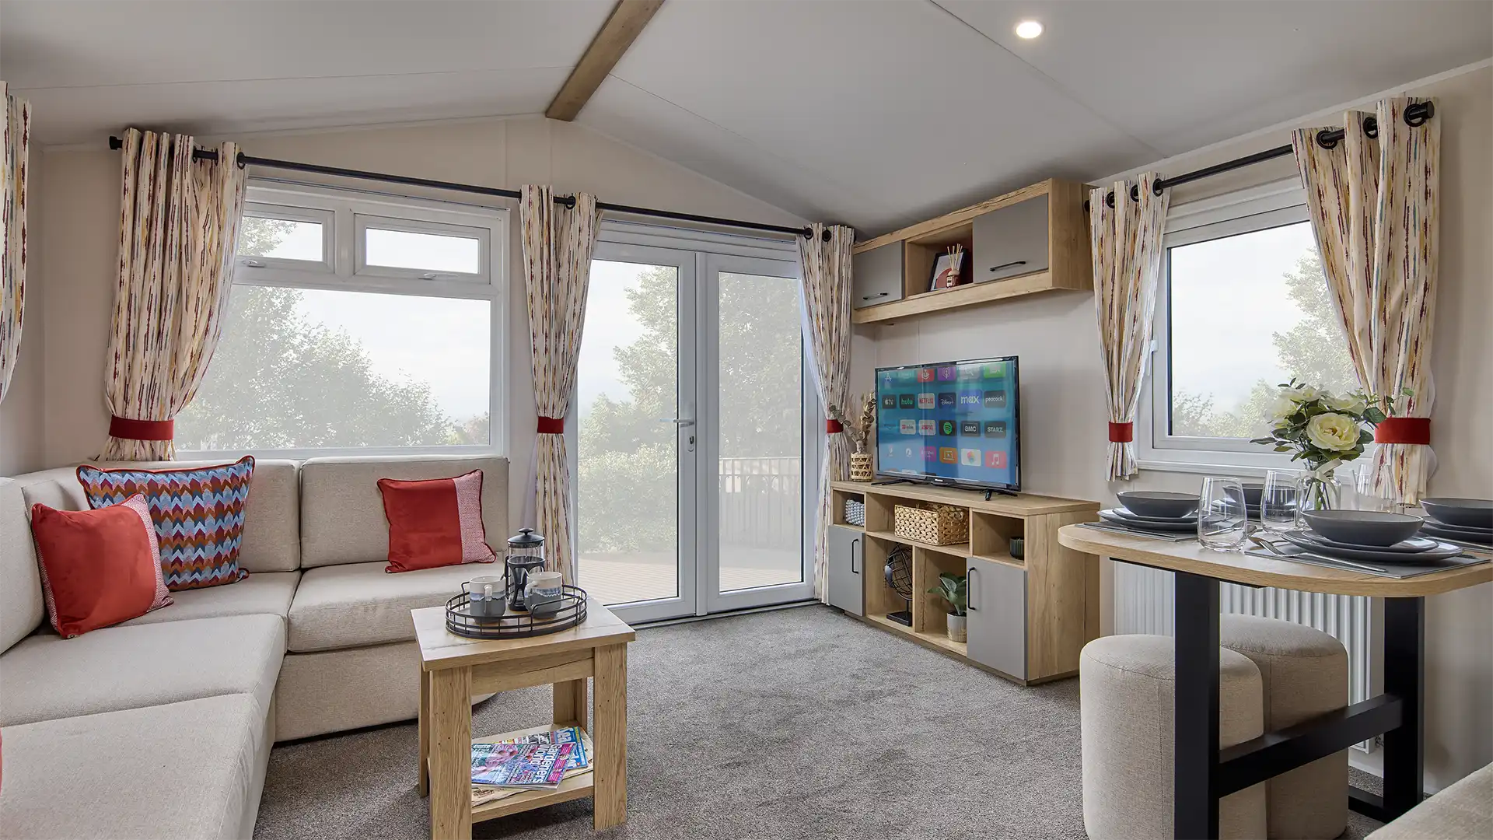
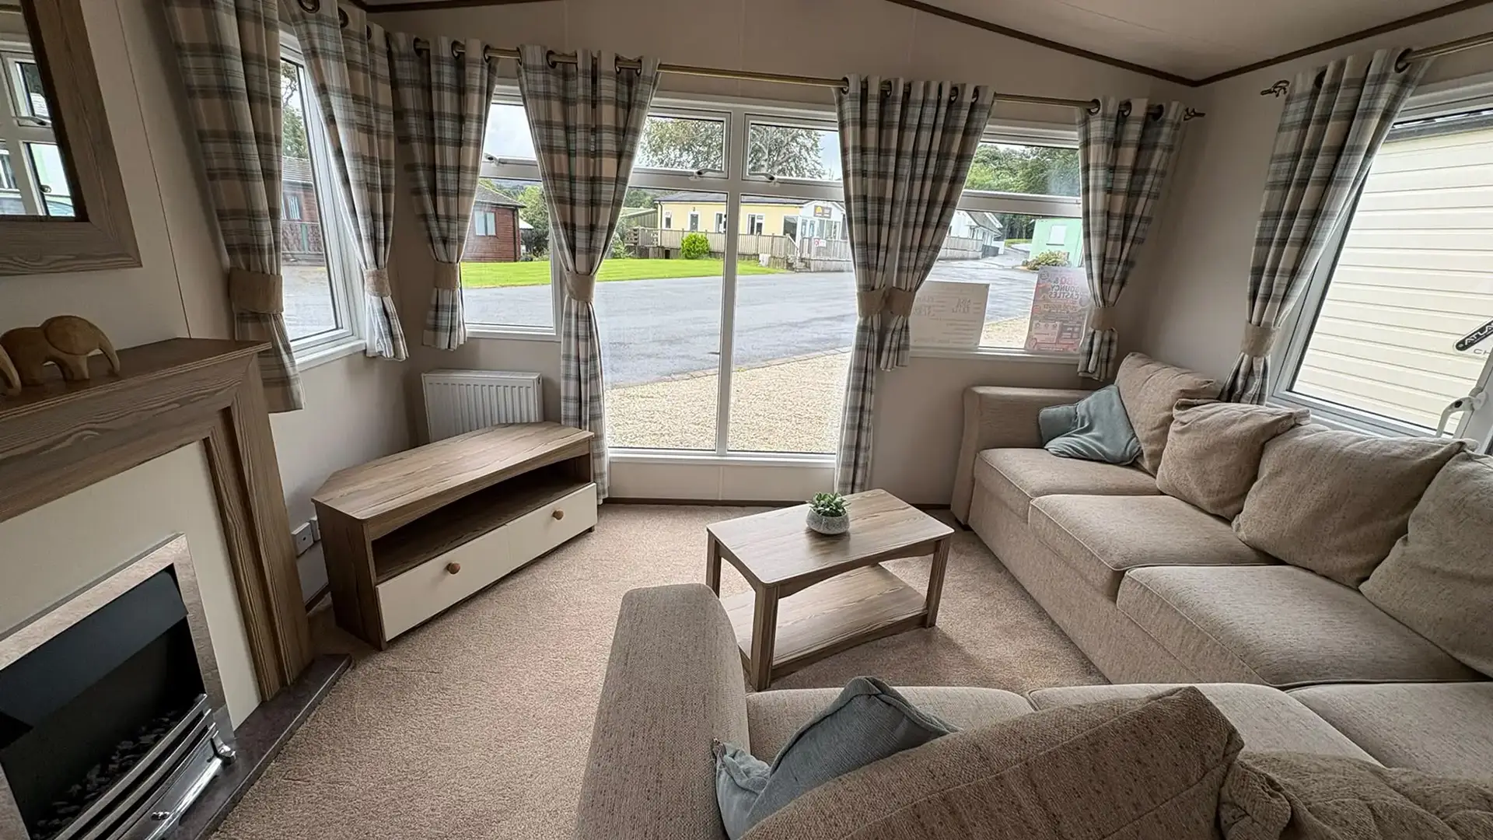
The lounge provides plenty of room to relax, with freestanding sofas, a modern media wall, shaker-style detailing and feature pendant lighting. Optional double sliding patio doors can introduce even more natural light while opening the living area towards the surrounding views.
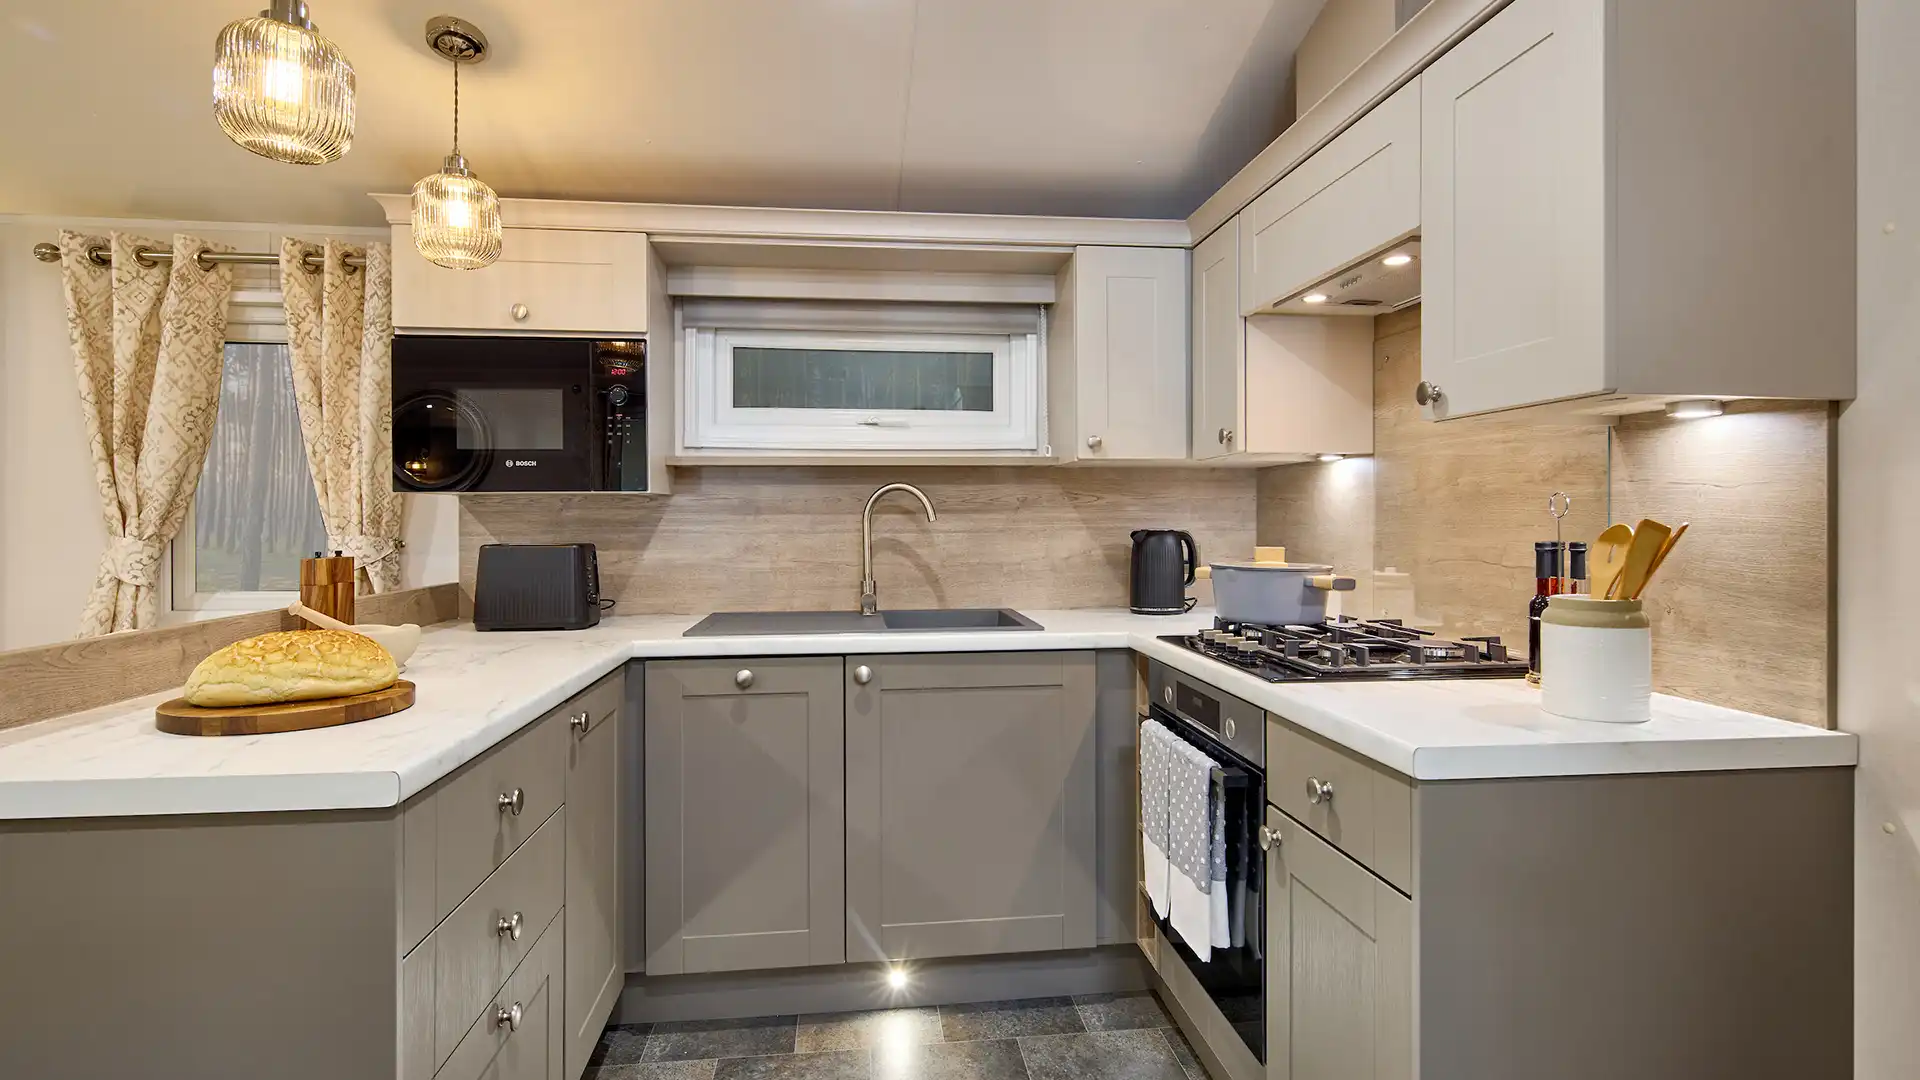
At the centre of the Salisbury is a sociable U-shaped kitchen and dining area. It includes a fitted gas cooker, integrated microwave, 70/30 fridge-freezer, composite sink and generous cupboard and drawer storage. A round dining table and comfortable chairs create a natural space for family meals, games or an evening with friends.
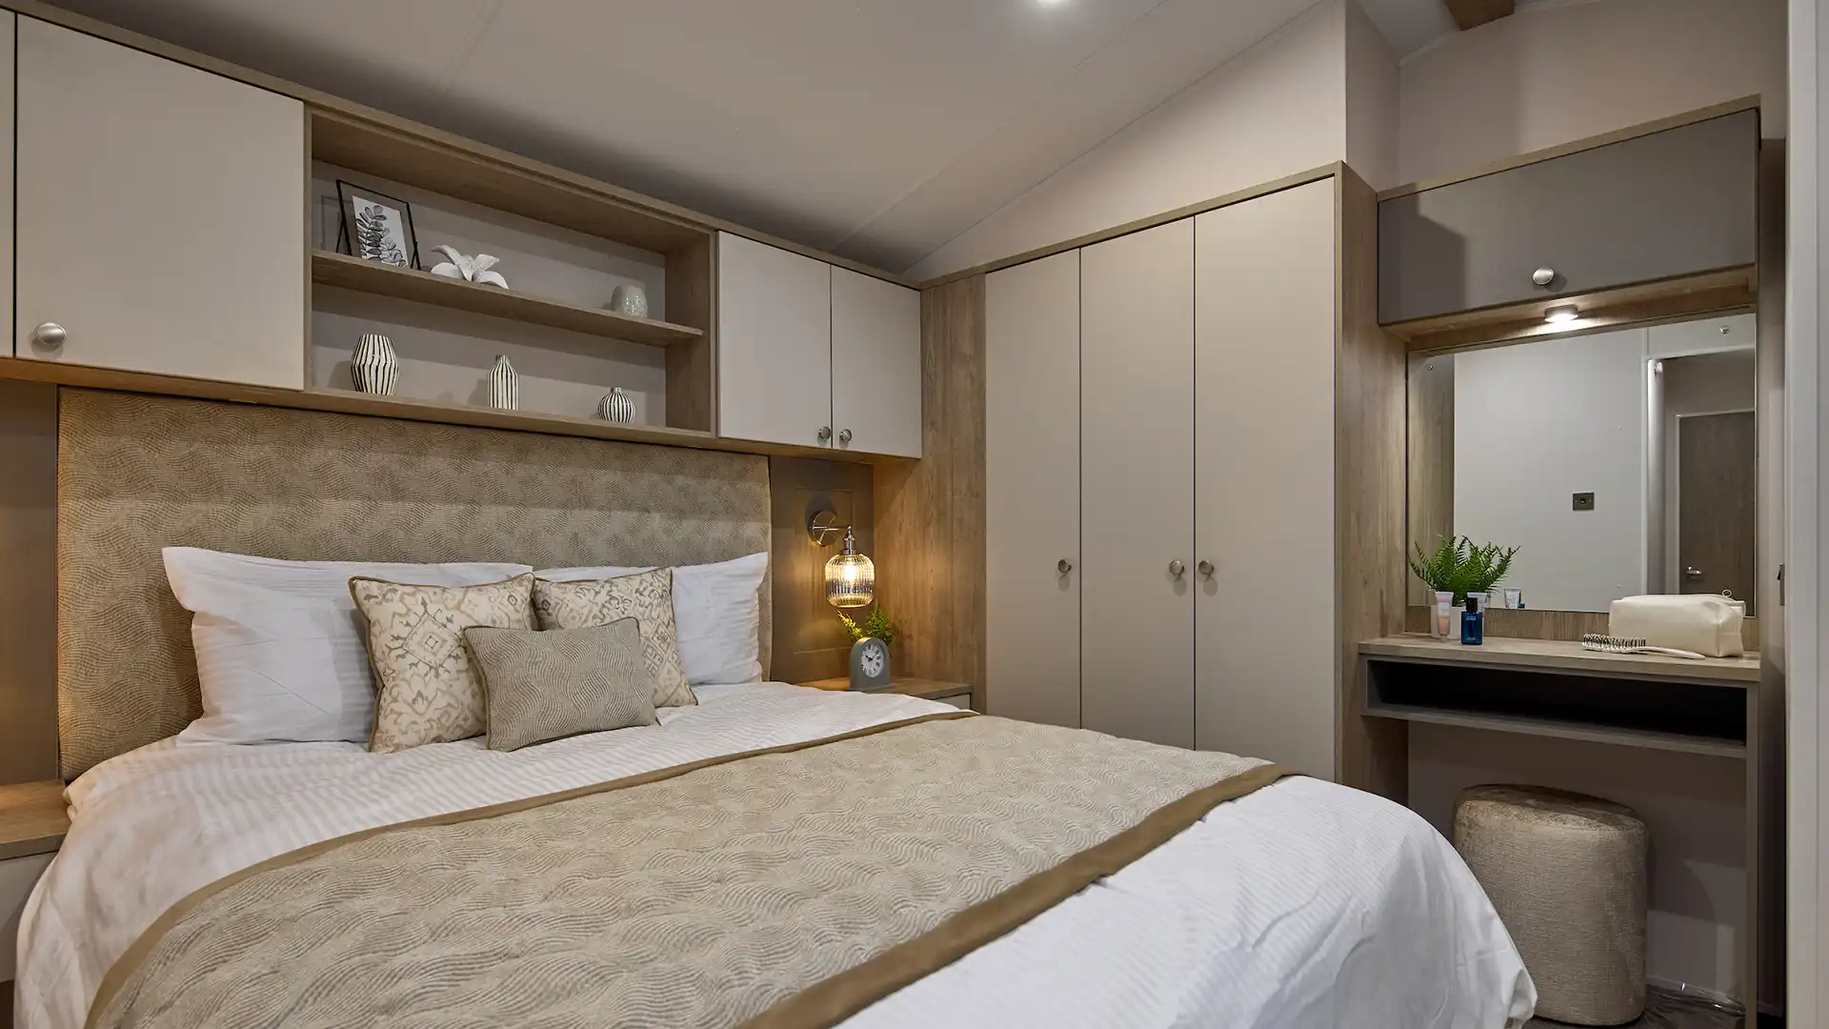
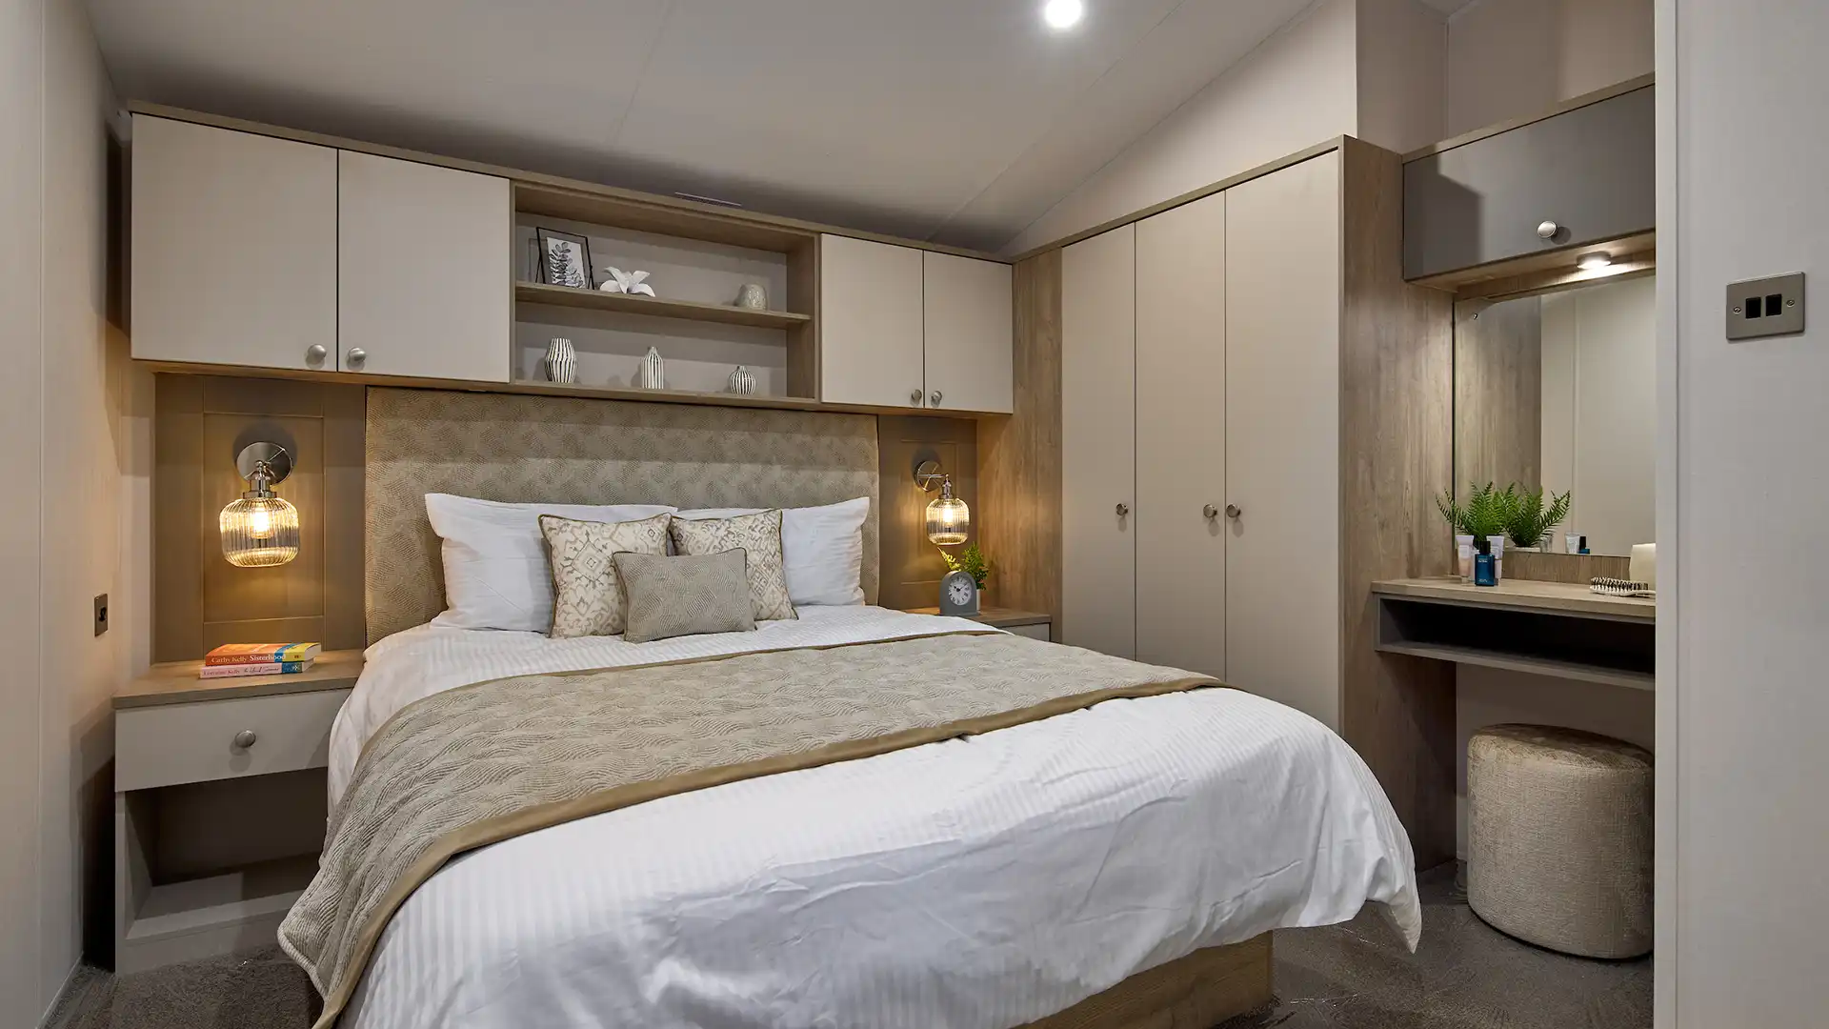
The main bedroom features a king-size bed with useful lift-up storage, additional overhead cupboards, an upholstered headboard and a mirrored dressing table. An ensuite WC provides extra convenience, alongside the separate family shower room. Two and three-bedroom layouts are available, accommodating up to six or eight people respectively.
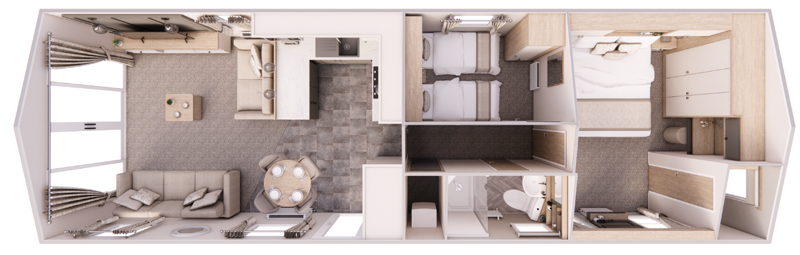
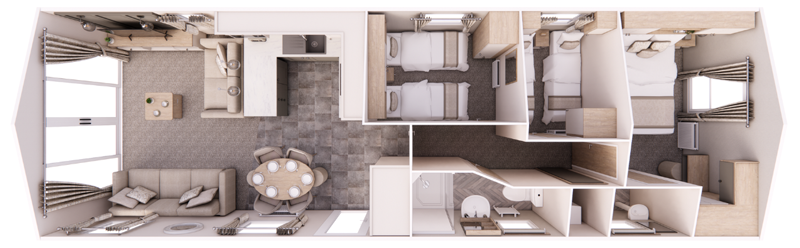
The Salisbury is available in three layouts: a 35ft x 12ft two-bedroom model and 38ft x 12ft models with either two or three bedrooms. Light grey aluminium cladding is fitted as standard, with alternative exterior finishes and graphite window frames available as upgrades.
Contact Harry Farrell & Sons in Rathcoole to discuss the available layouts, optional equipment and pricing for the 2027 Willerby Salisbury.
.png)
.png)

.svg)