Cookie Consent
By clicking “Accept”, you agree to the storing of cookies on your device to enhance site navigation, analyze site usage, and assist in our marketing efforts. View our Privacy Policy for more information.
By clicking “Accept”, you agree to the storing of cookies on your device to enhance site navigation, analyze site usage, and assist in our marketing efforts. View our Privacy Policy for more information.
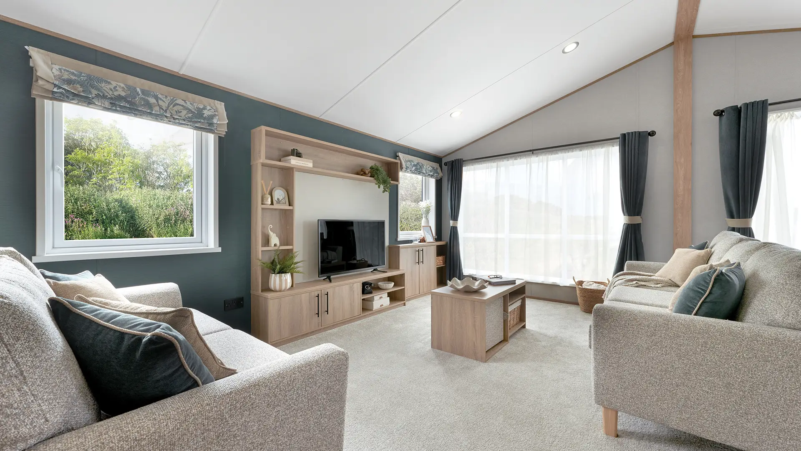

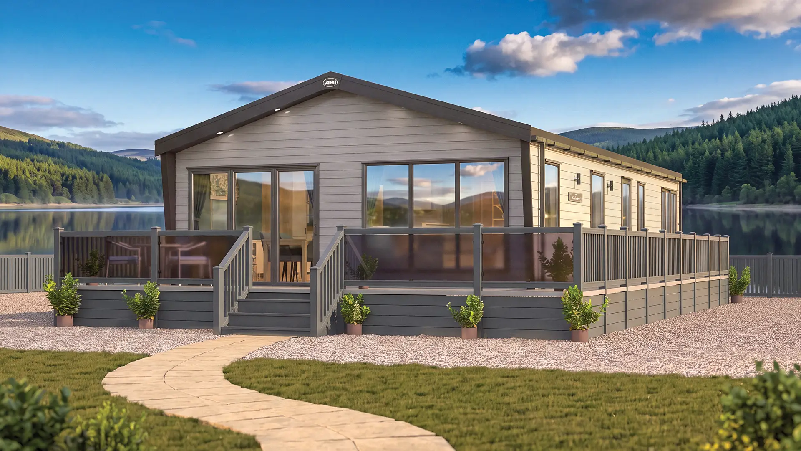
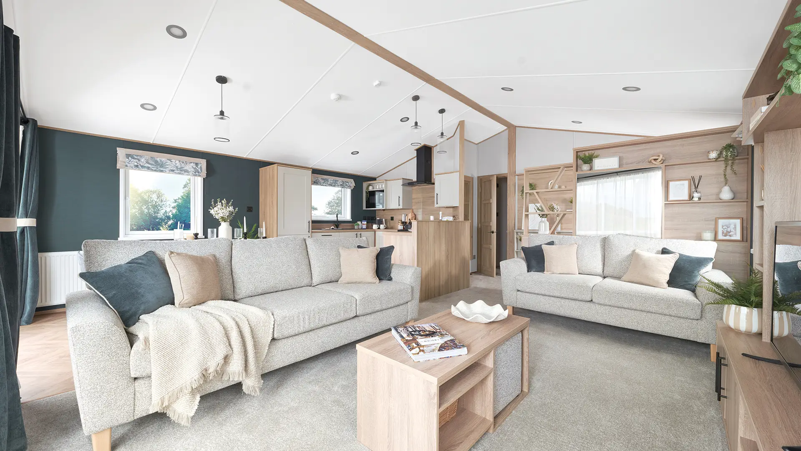
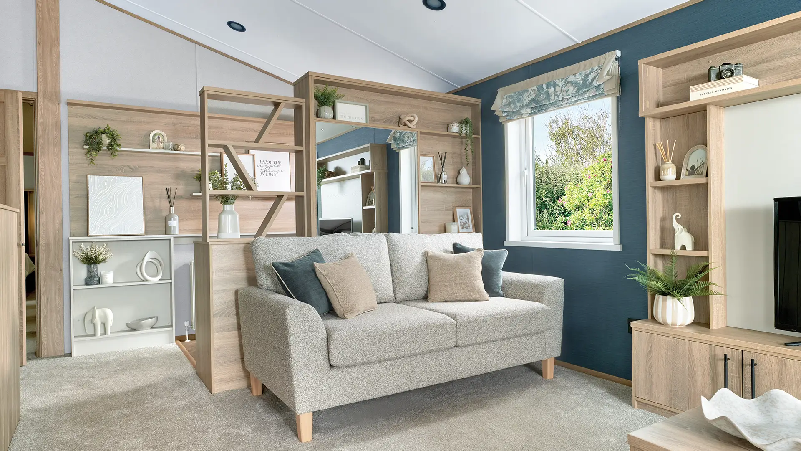
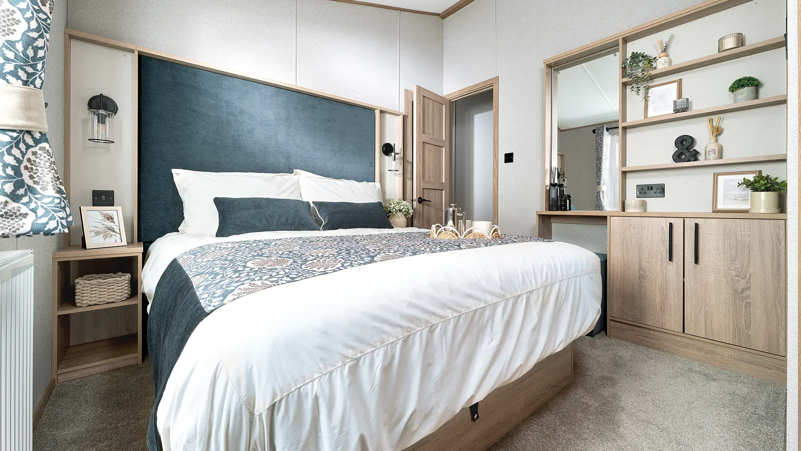
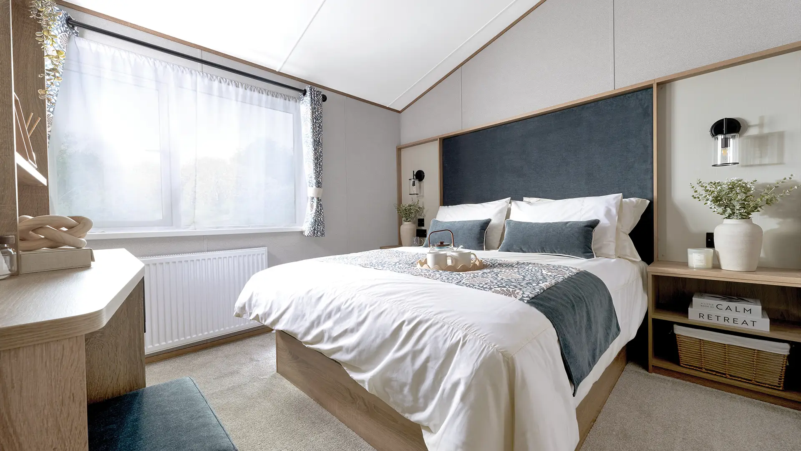
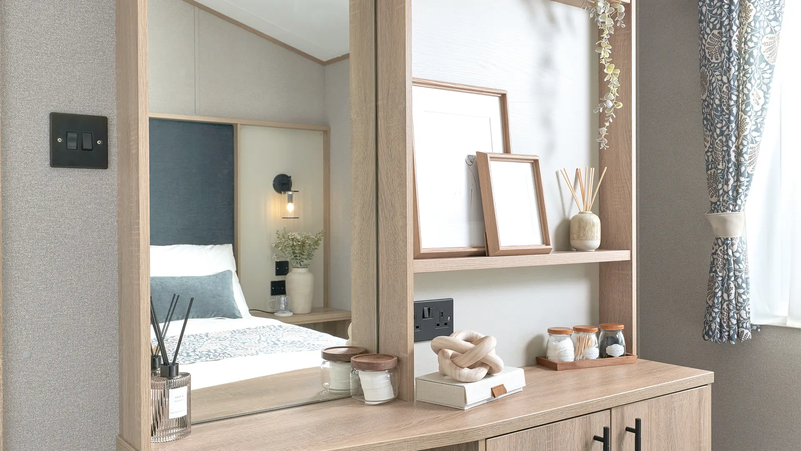
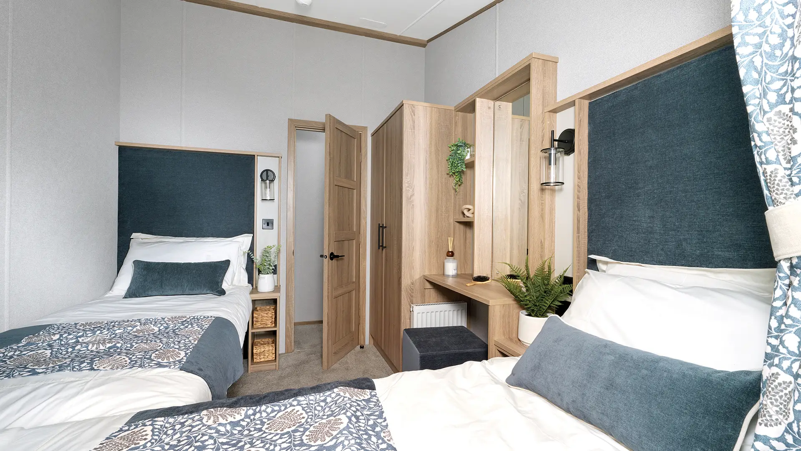
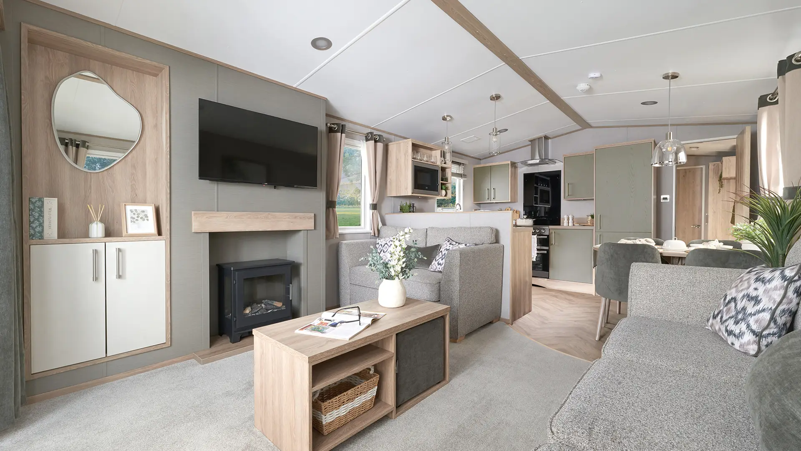
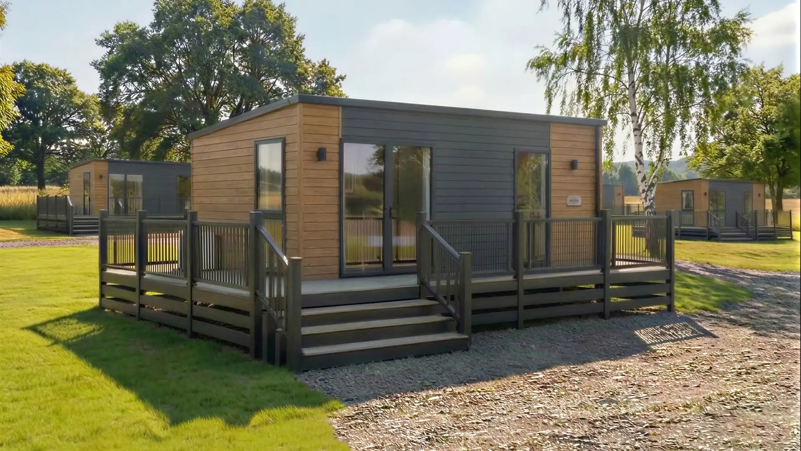
The 2027 ABI Keswick is a welcoming and thoughtfully designed mobile home created for relaxed family holidays. Its warm colour palette, comfortable furnishings and practical open-plan layout provide an inviting setting for everything from quiet evenings to time spent entertaining family and friends.
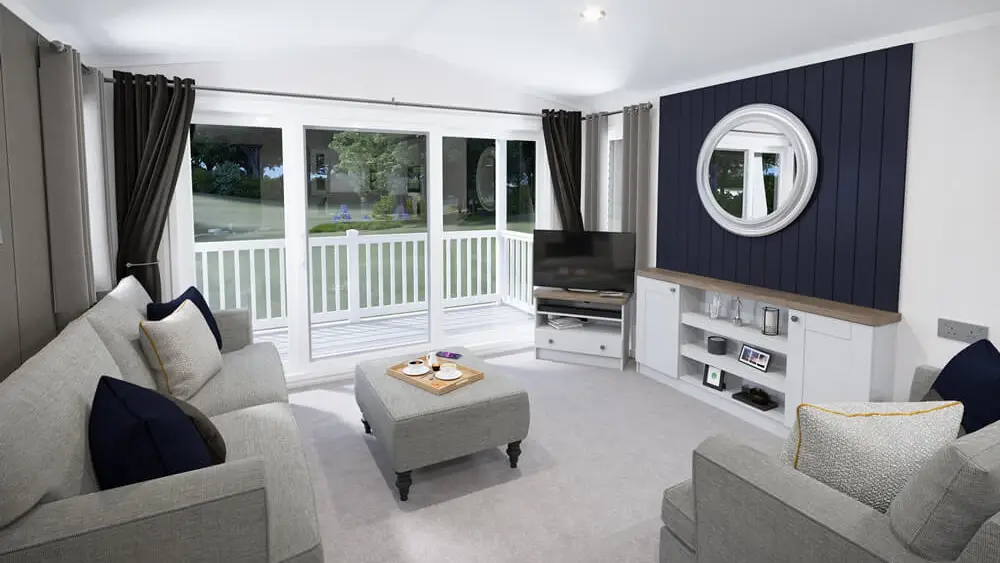
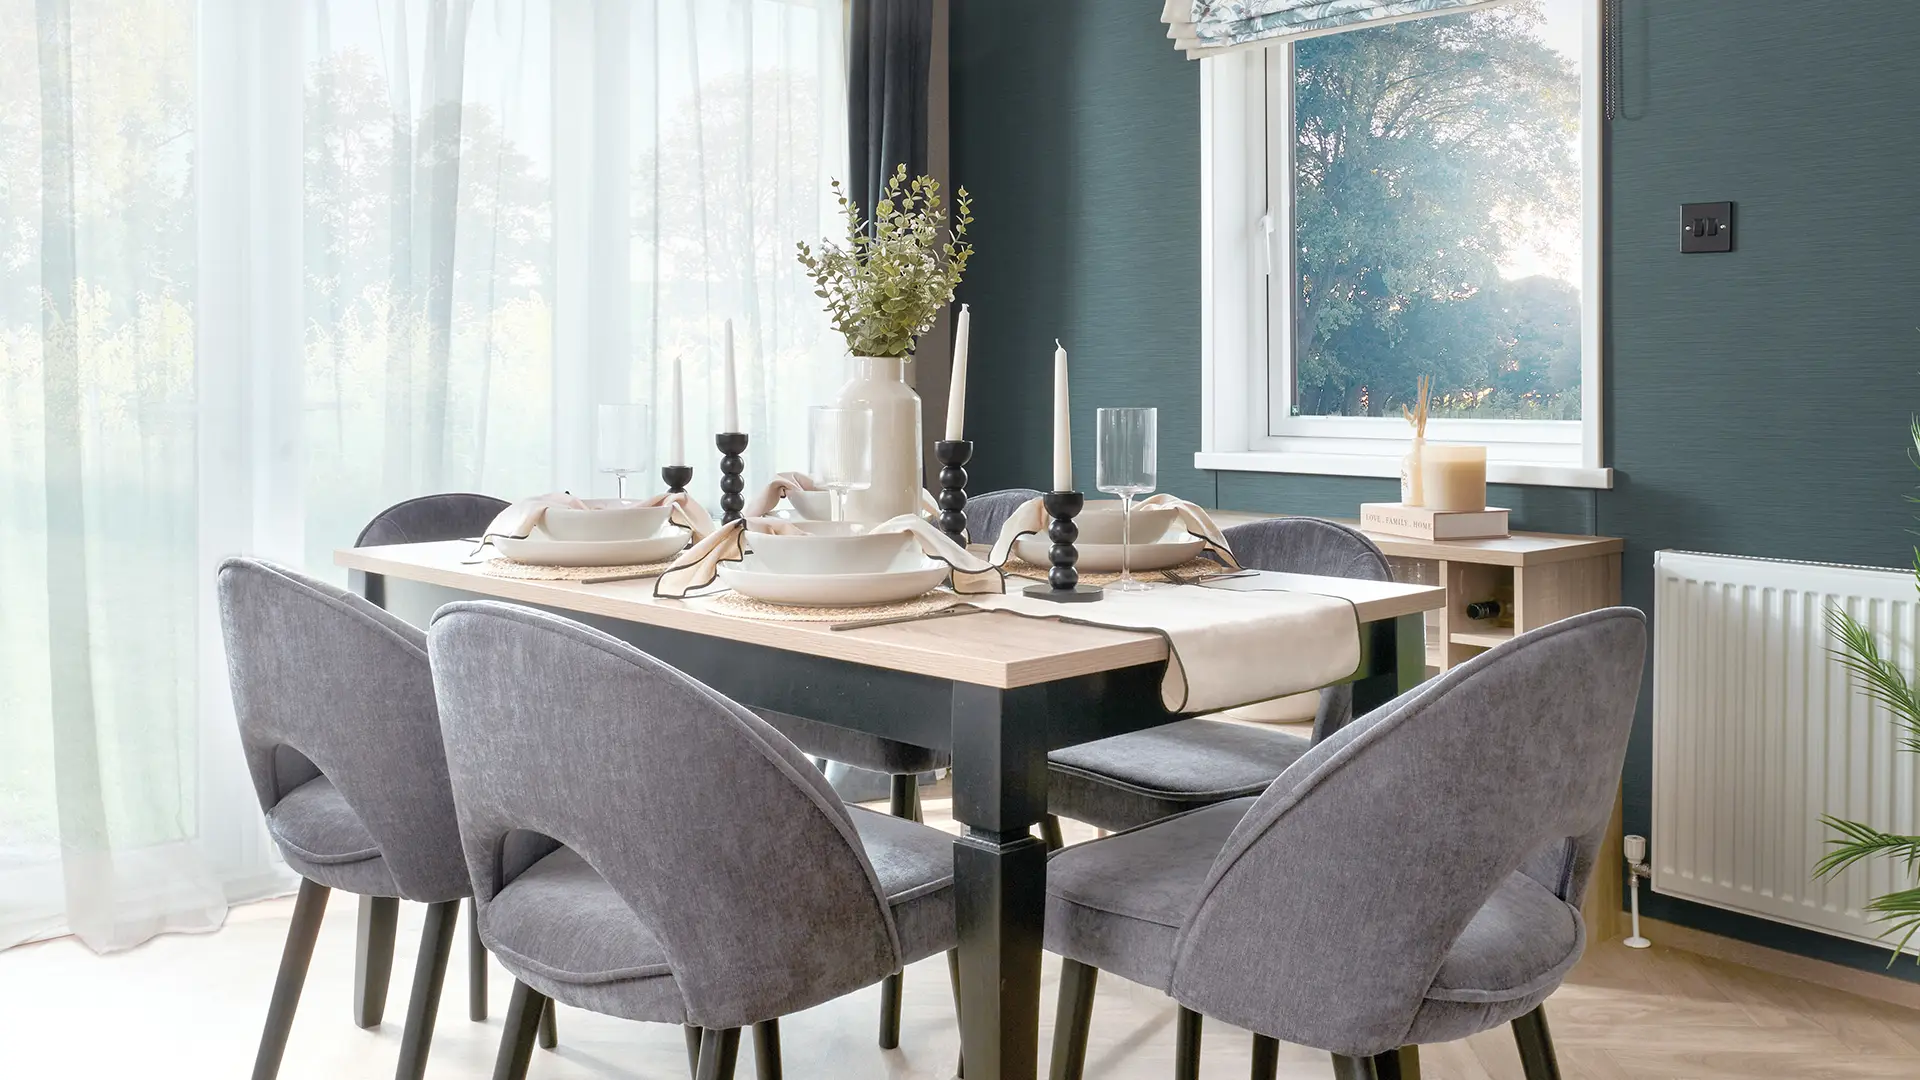
The lounge features generous seating, coordinating scatter cushions and a contemporary electric feature fire. Large windows bring plenty of natural light into the room, while the comfortable corner dining area provides a sociable place for meals, games and conversation.
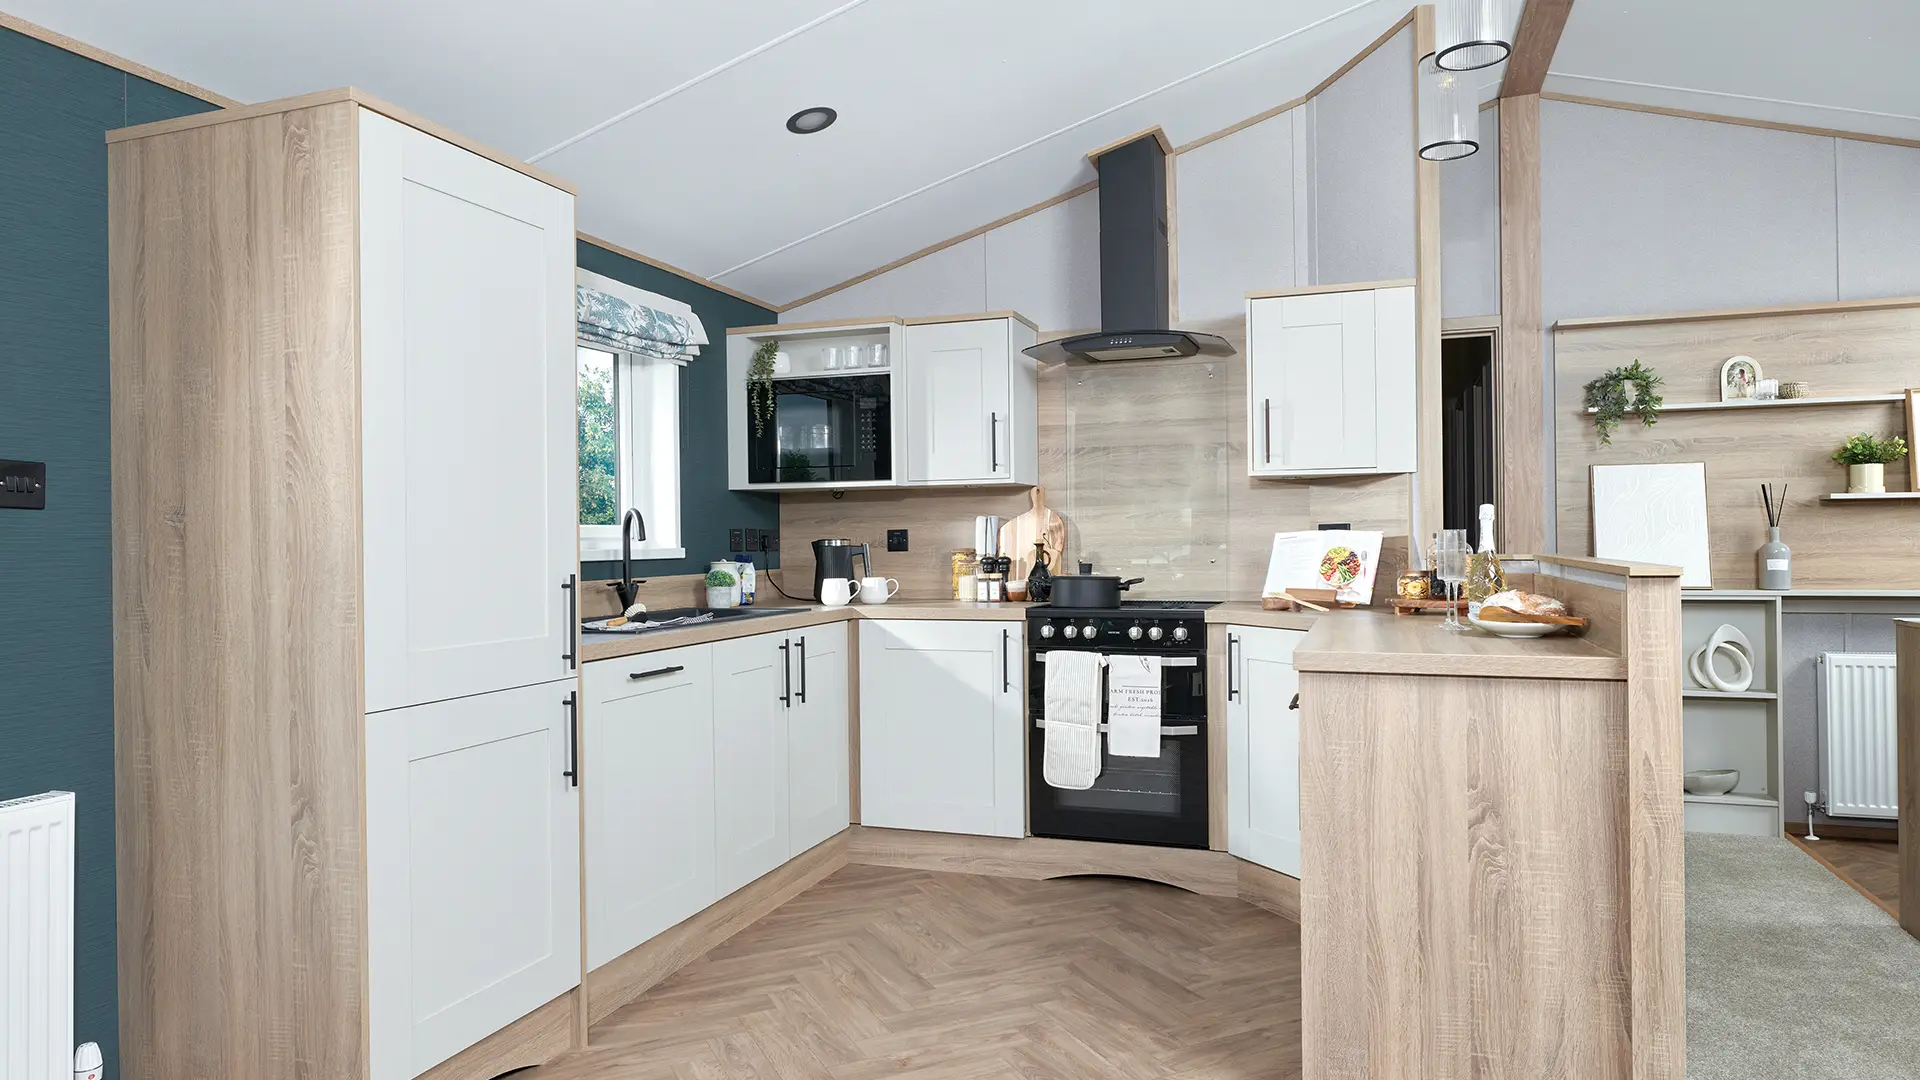
In the kitchen, substantial 40mm worktops provide plenty of preparation space. Soft-close cupboard doors and drawers, an externally vented powered cooker hood and practical storage make the kitchen easy to use throughout your stay. Optional additions include an integrated fridge-freezer, microwave and freestanding dining furniture.
The Keswick is offered in a wide selection of two- and three-bedroom layouts. The larger models include a king-size bed in the main bedroom, lift-up bed storage, fabric headboards and television points in the main bedroom and one twin room. Crib 5 mattresses are fitted throughout.
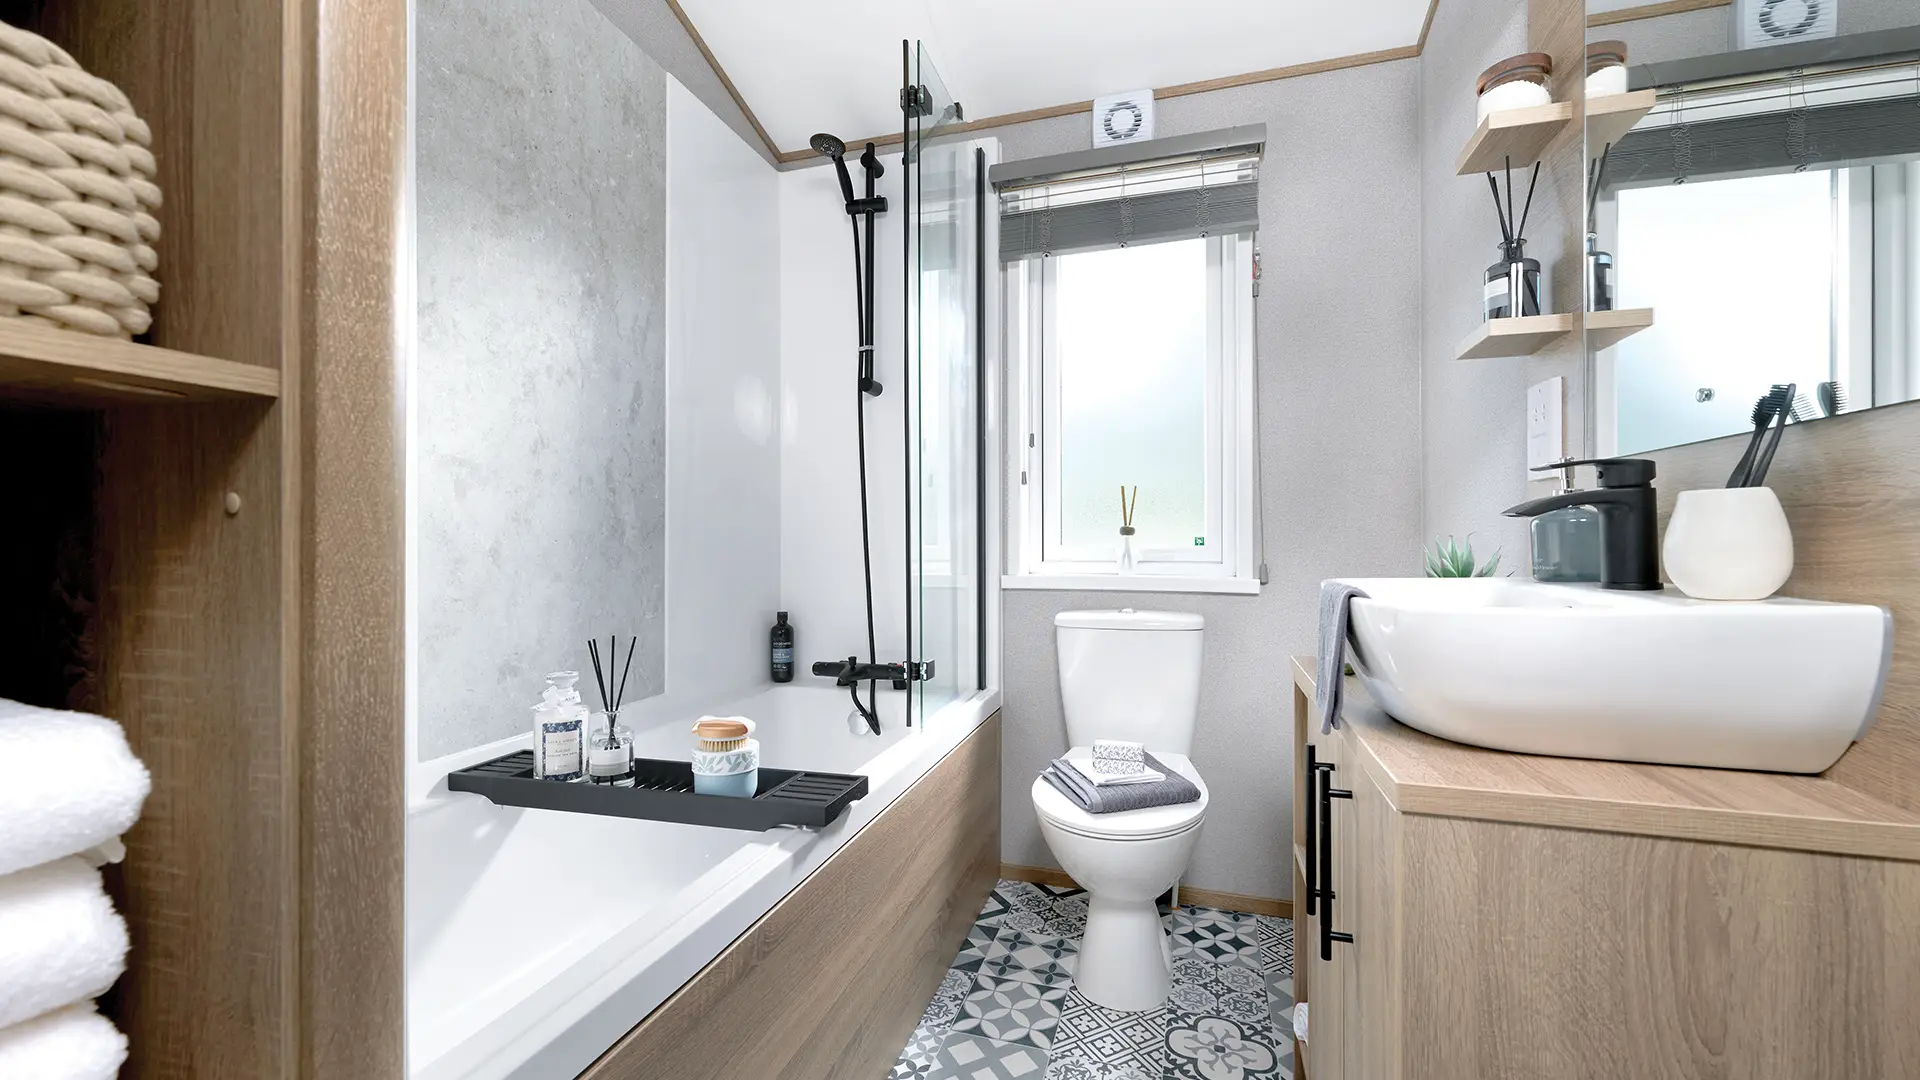
A family shower room includes an extractor fan, while models from 32ft x 12ft upwards also benefit from a separate second toilet. Available options include front French or sliding doors, double glazing, winter heating packages, USB charging sockets and a fully galvanised chassis.
Contact Harry Farrell & Sons in Rathcoole to discuss available layouts, optional equipment and pricing for the 2027 ABI Keswick.
.png)
.png)
.png)
.png)
.png)

.svg)