Cookie Consent
By clicking “Accept”, you agree to the storing of cookies on your device to enhance site navigation, analyze site usage, and assist in our marketing efforts. View our Privacy Policy for more information.
By clicking “Accept”, you agree to the storing of cookies on your device to enhance site navigation, analyze site usage, and assist in our marketing efforts. View our Privacy Policy for more information.
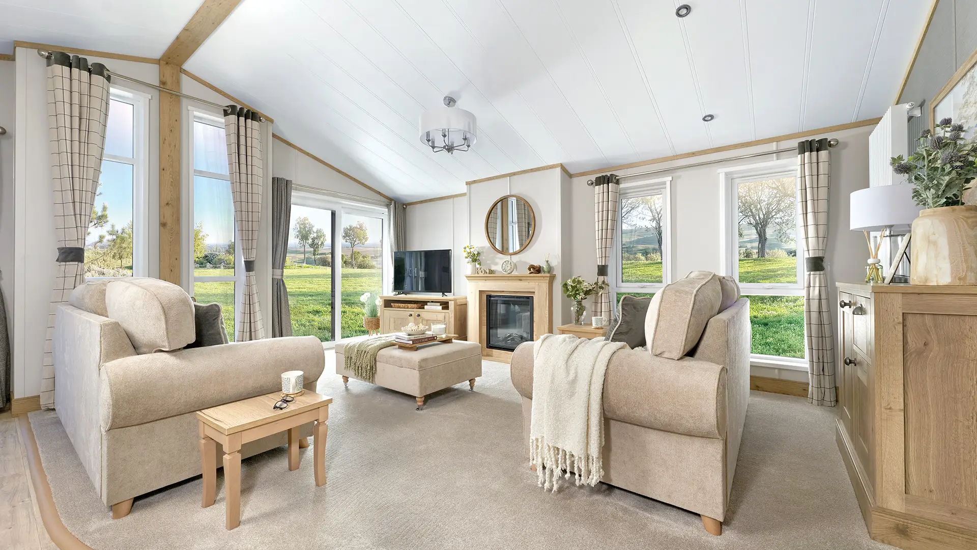

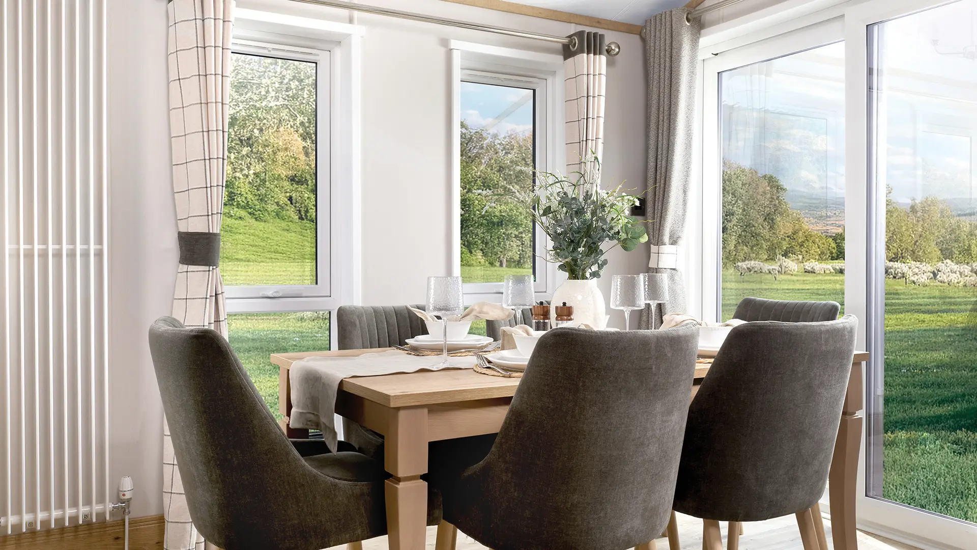
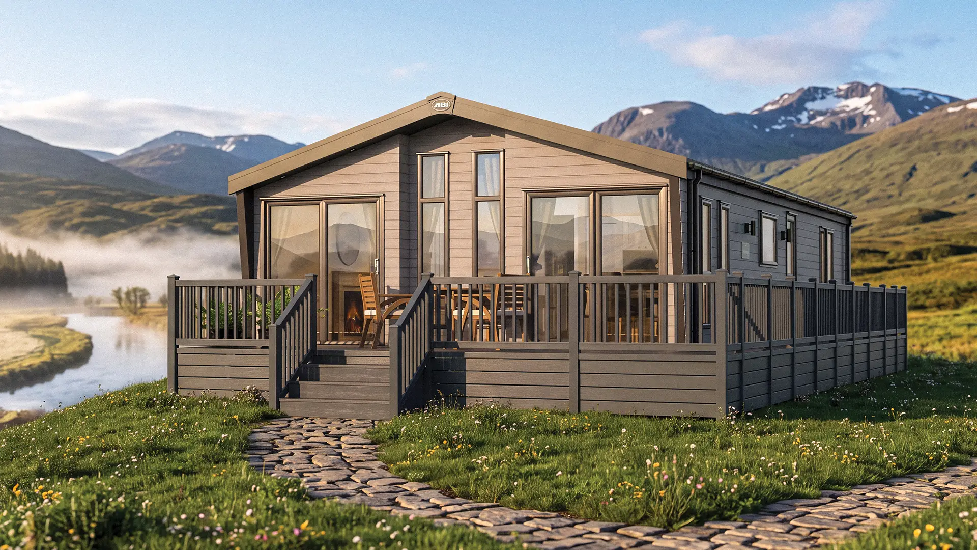
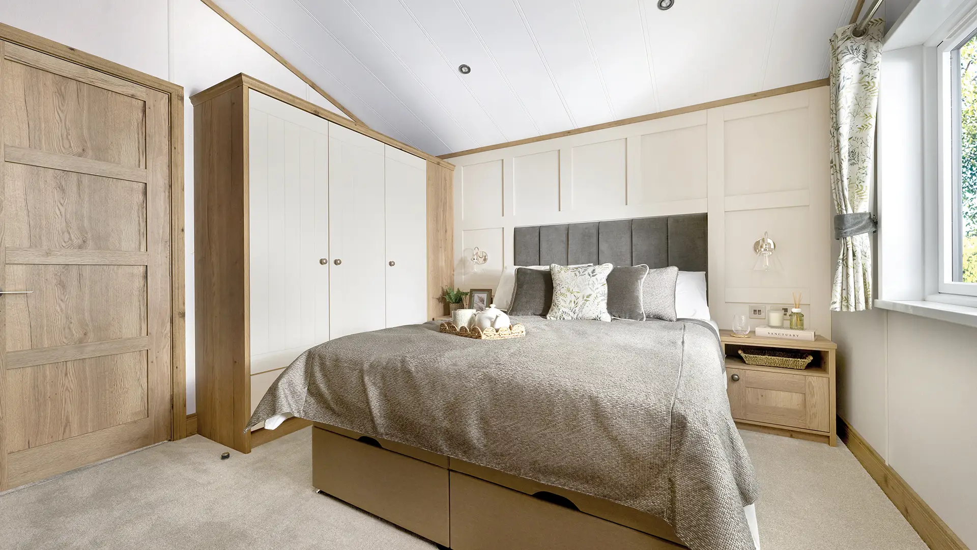
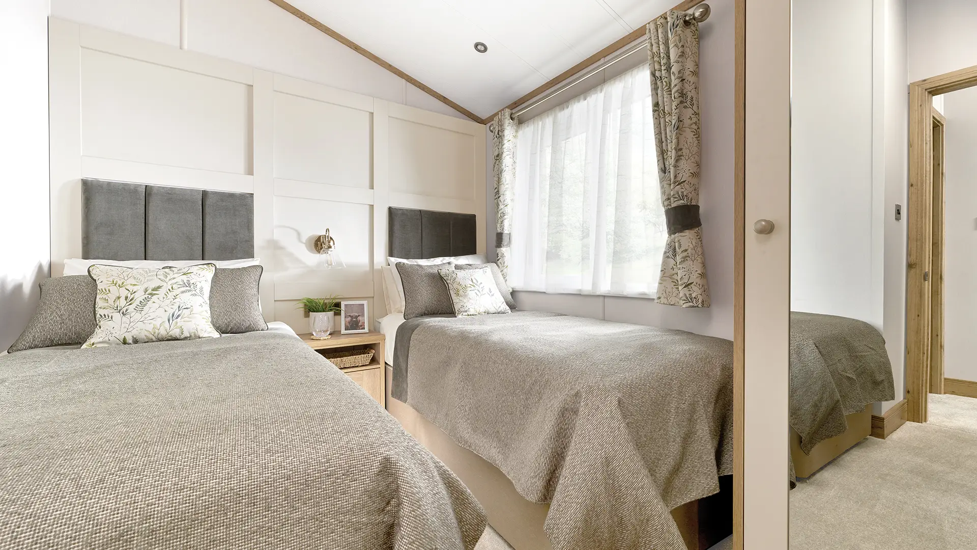
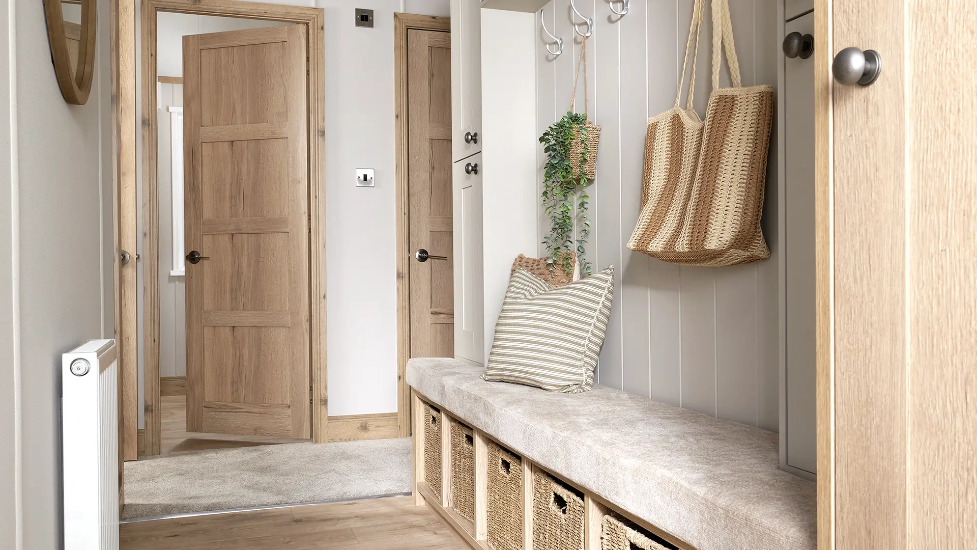
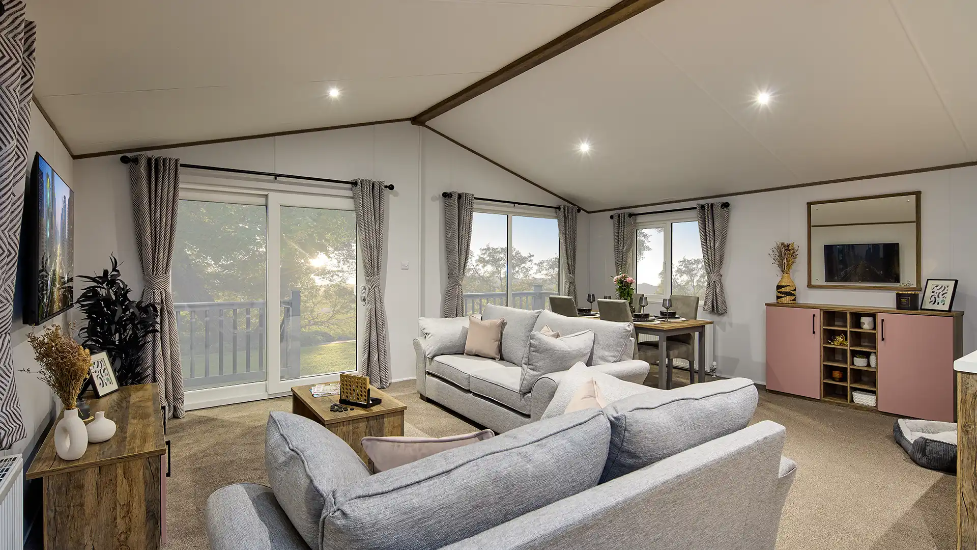
The 2027 ABI Harrogate is a luxurious 20ft-wide holiday lodge combining generous living space with an elegant, country-inspired interior. Built to residential specification as standard, it provides the comfort and practicality needed for longer stays throughout the year.
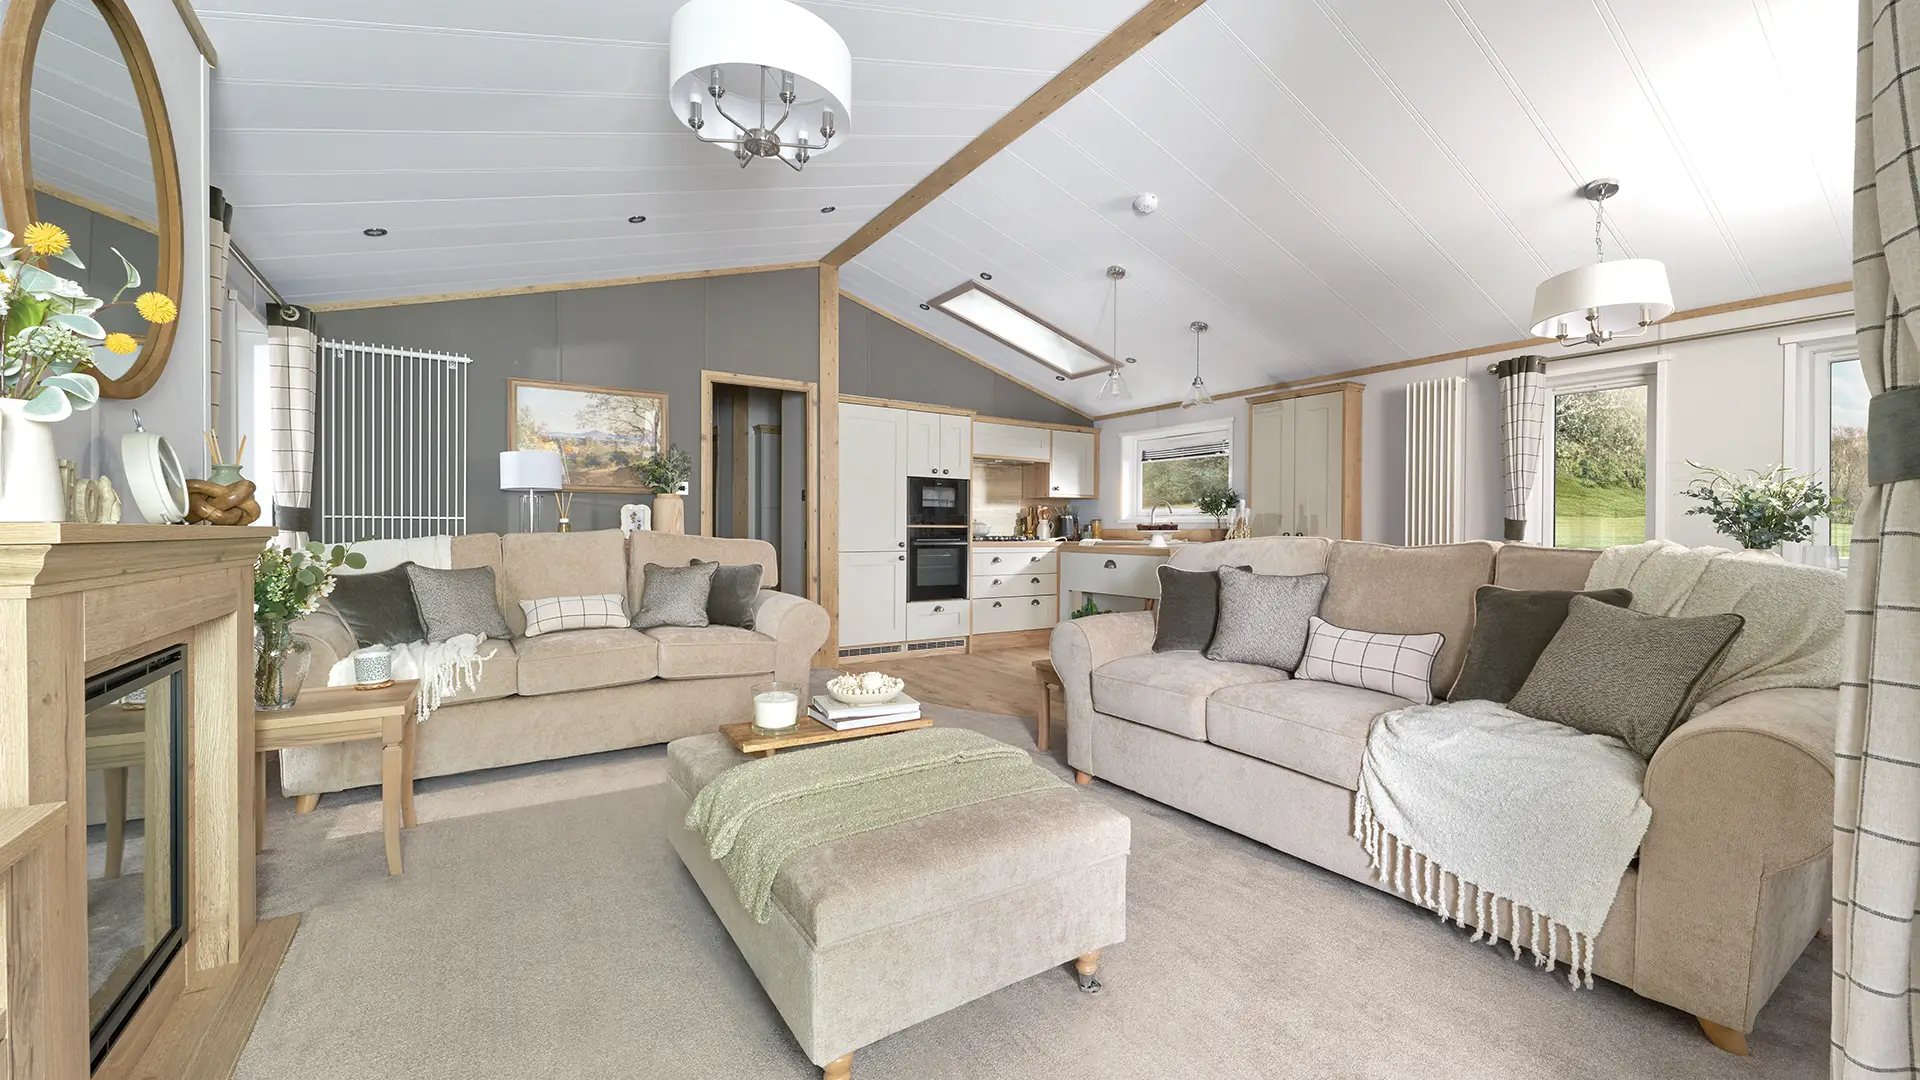
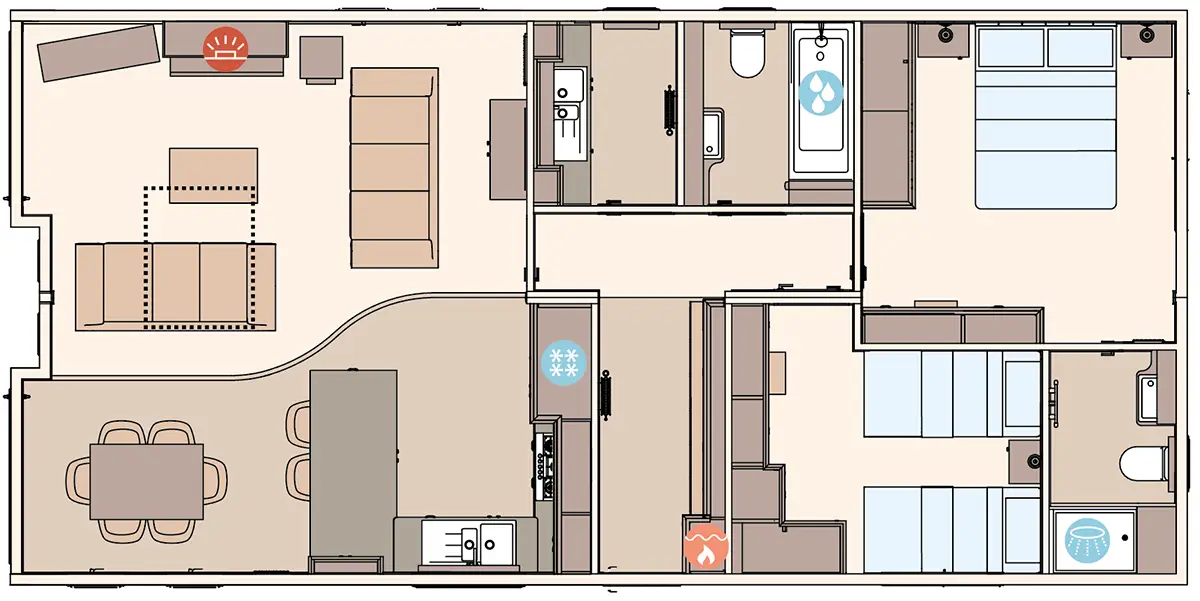
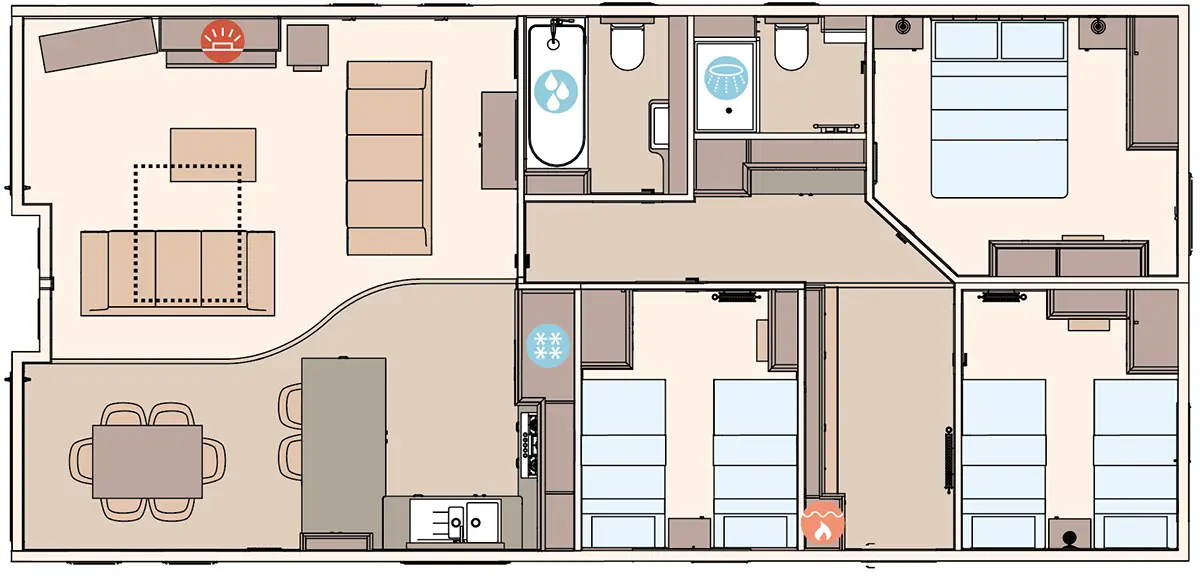
Its expansive open-plan living area features two freestanding sofas, a contemporary electric fire and impressive feature windows with double patio doors. Warm colours, considered lighting and quality finishes create a comfortable setting for relaxing and entertaining.
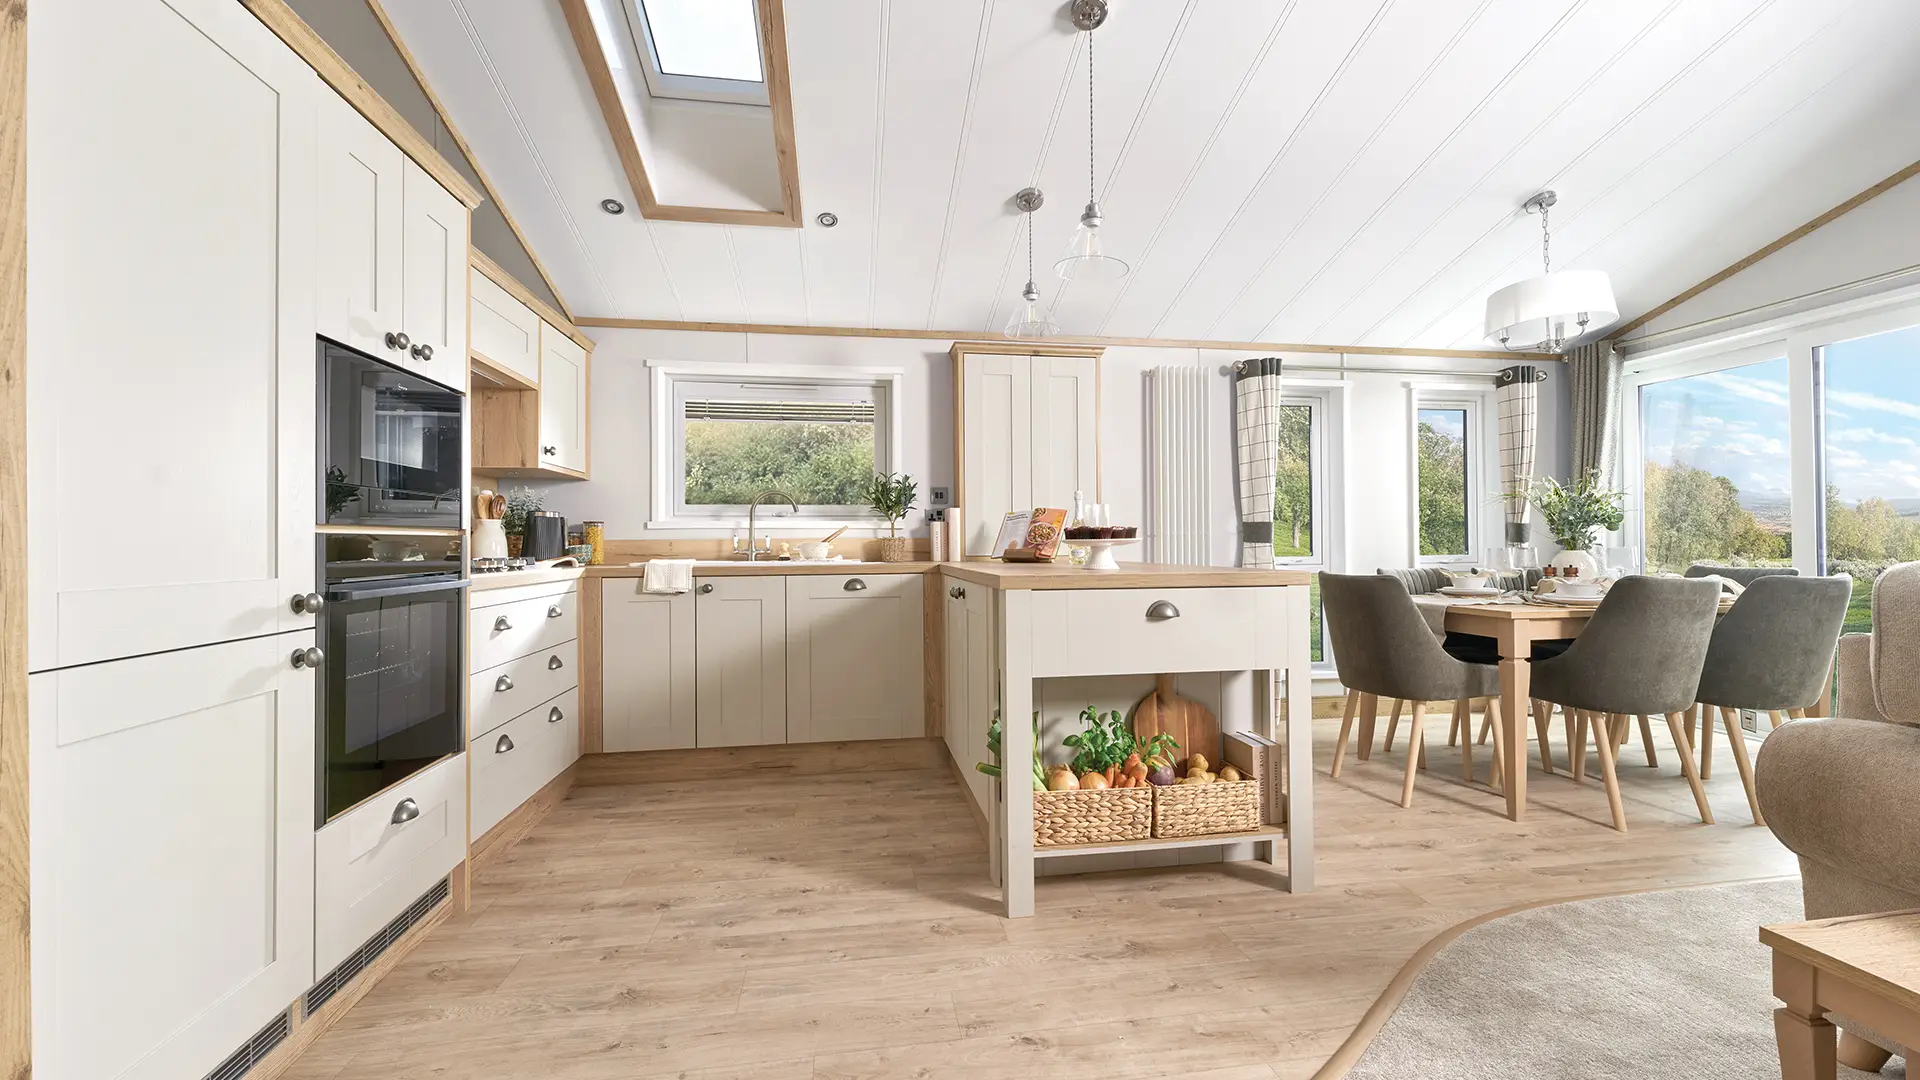
The country-style kitchen includes a range cooker, integrated microwave, dishwasher, wine cooler and separate integrated fridge and freezer. A rooflight introduces additional natural light, while the breakfast bar and separate dining table with six chairs provide plenty of space for meals and socialising.
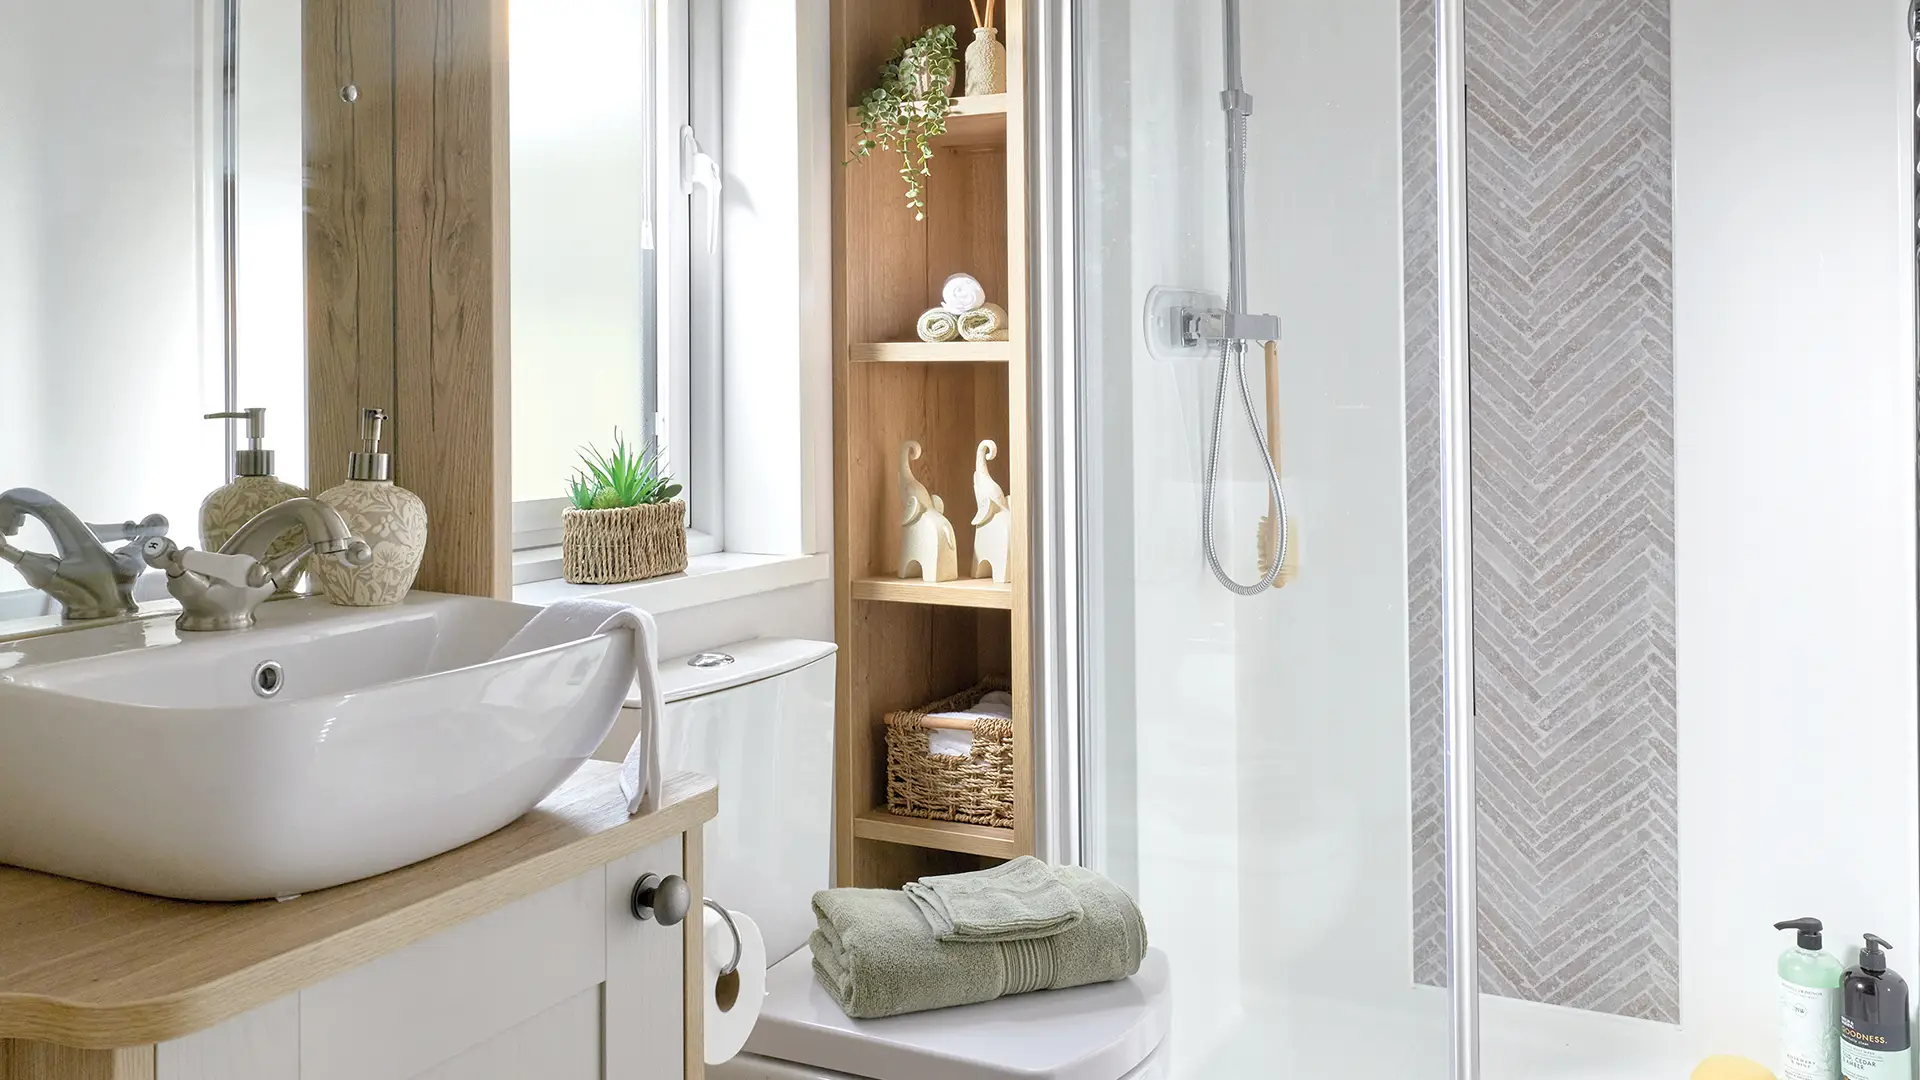
Available with two or three bedrooms, the Harrogate accommodates up to six or eight people using the fold-out bed in the lounge. The main bedroom includes a king-size lift-up storage bed, dressing area and private en-suite shower room. Pocket-sprung mattresses are fitted throughout.
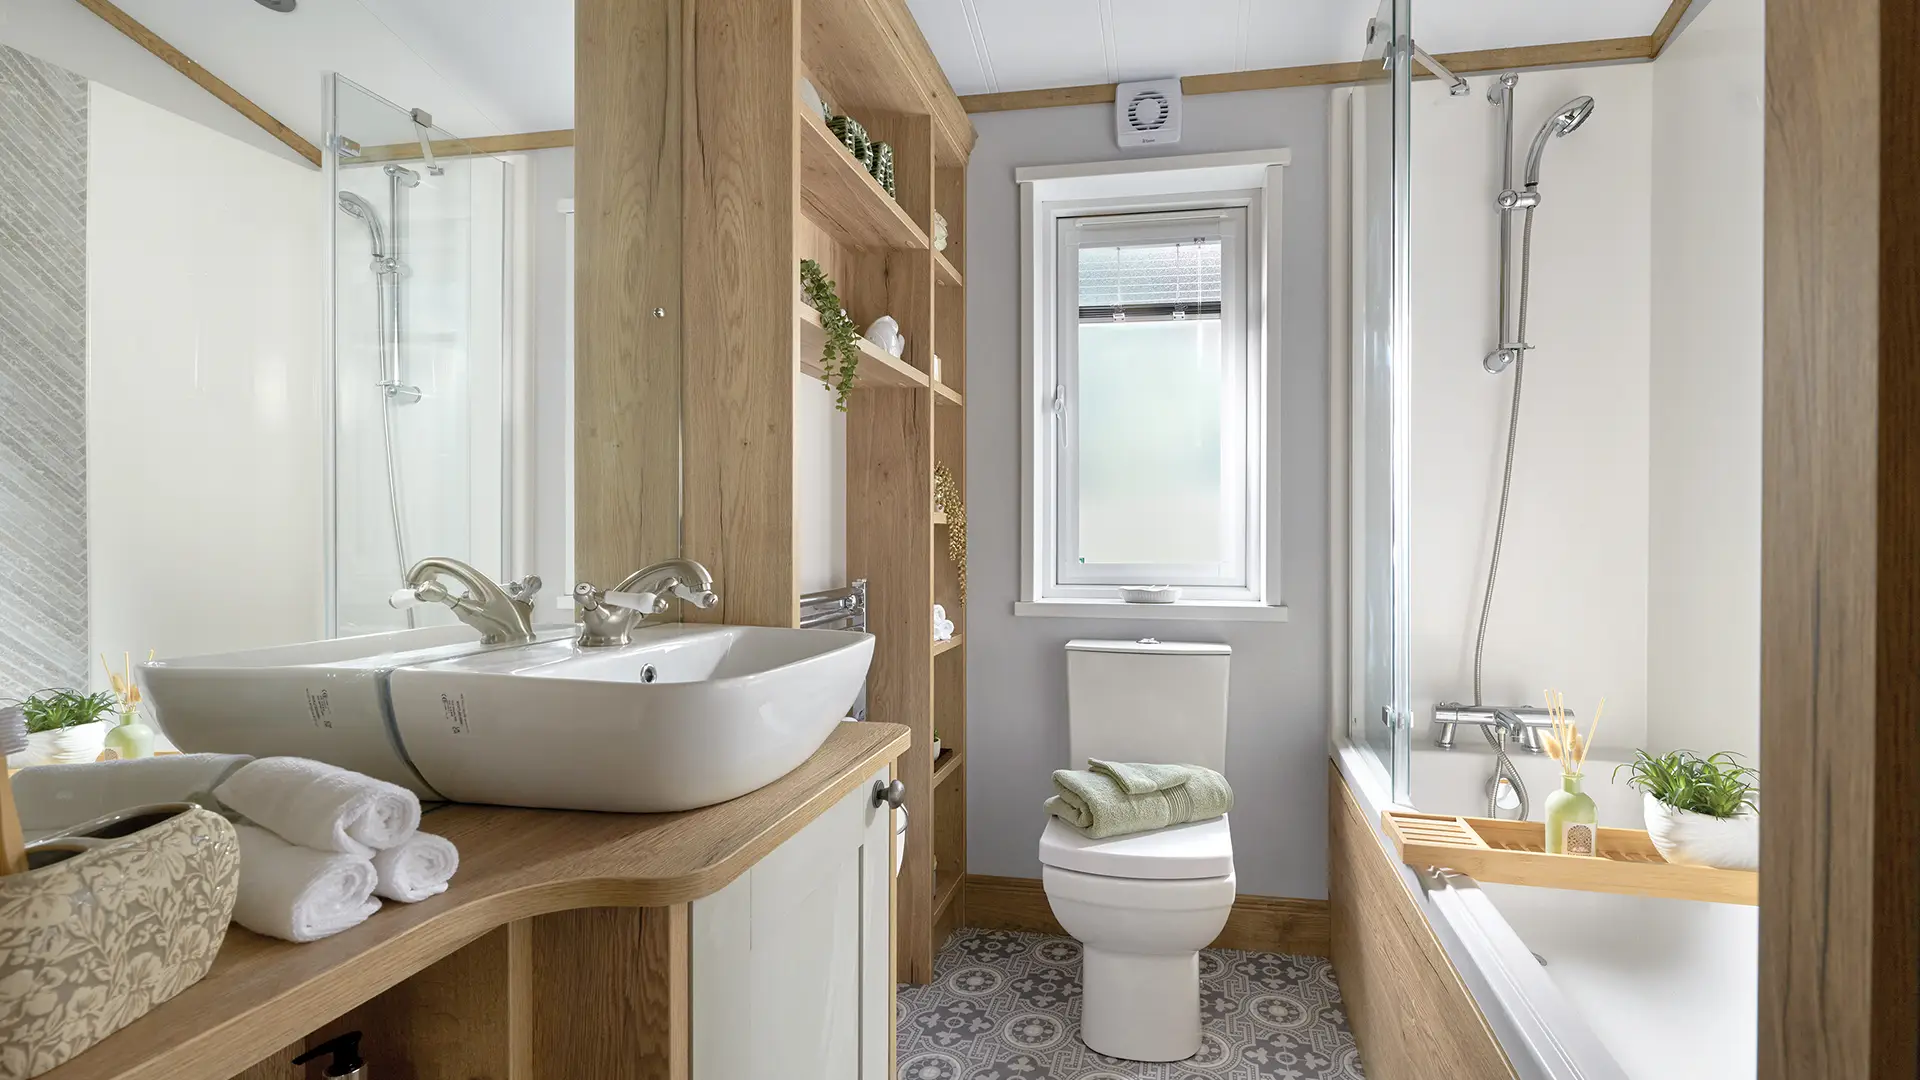
The main bathroom features a full-size 1700mm bath with shower enclosure. The two-bedroom layout includes a separate utility room with a sink and integrated washing machine, while the three-bedroom model incorporates a practical utility area.
The Harrogate is available as a 41ft x 20ft two-bedroom lodge or a 42ft x 20ft three-bedroom lodge. Residential construction, central heating, double glazing, CanExel exterior cladding and a fully galvanised heavy-duty chassis are all included as standard.
Contact Harry Farrell & Sons in Rathcoole to discuss available layouts, specifications and pricing for the 2027 ABI Harrogate holiday lodge.
.png)
.png)
.png)

.svg)