Cookie Consent
By clicking “Accept”, you agree to the storing of cookies on your device to enhance site navigation, analyze site usage, and assist in our marketing efforts. View our Privacy Policy for more information.
By clicking “Accept”, you agree to the storing of cookies on your device to enhance site navigation, analyze site usage, and assist in our marketing efforts. View our Privacy Policy for more information.
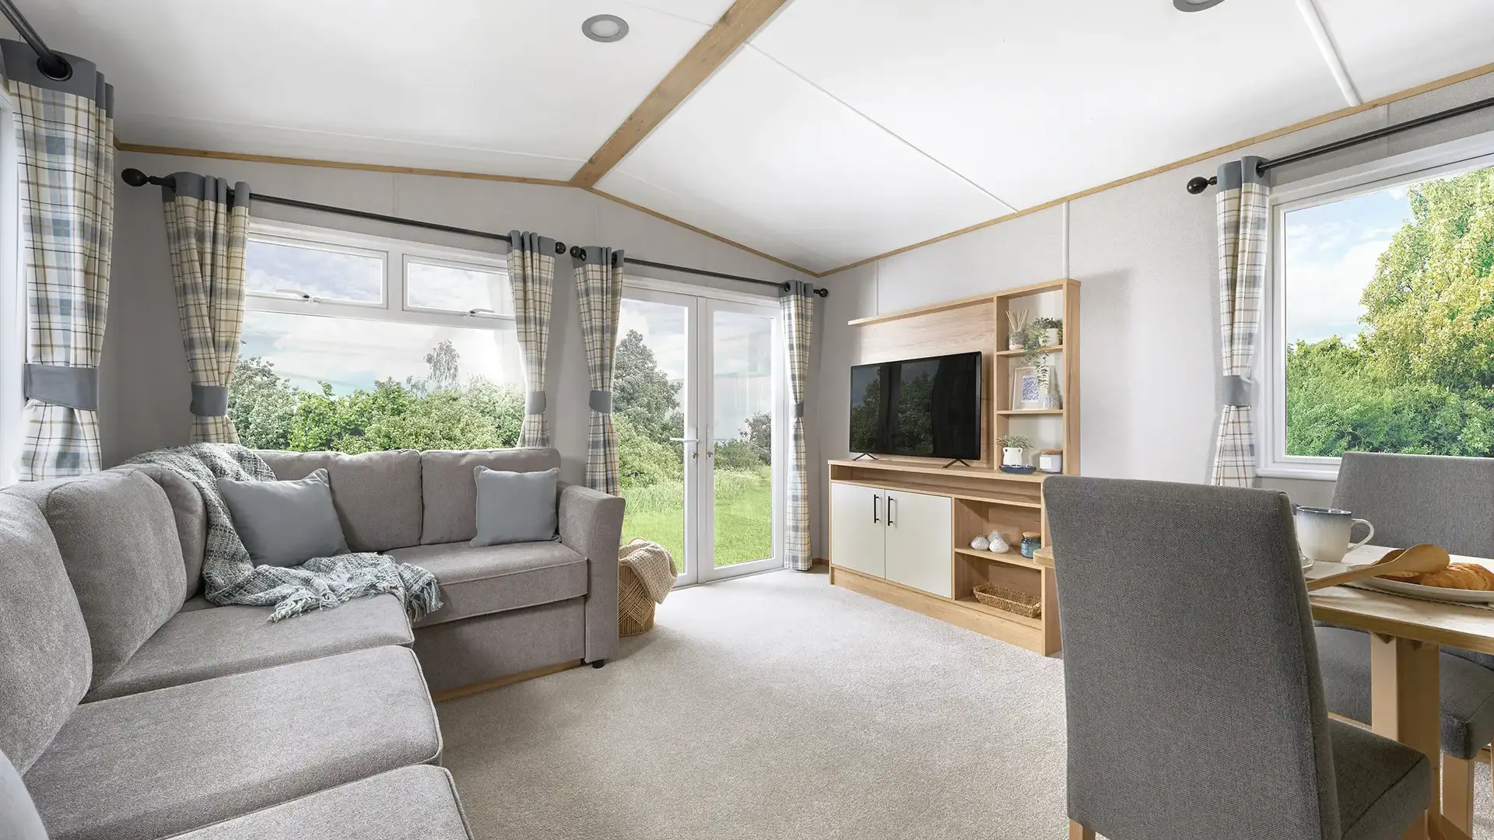

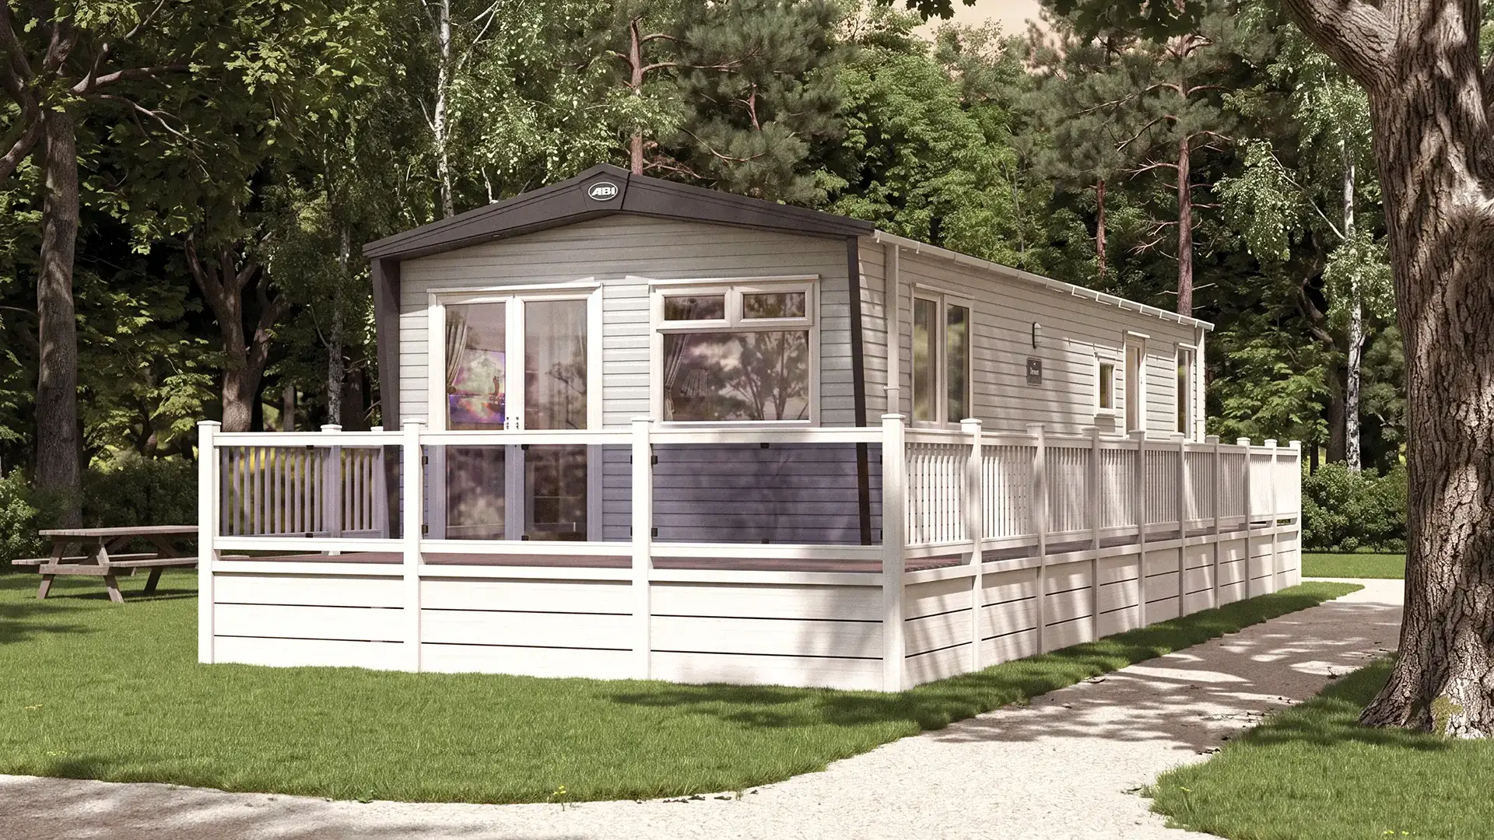
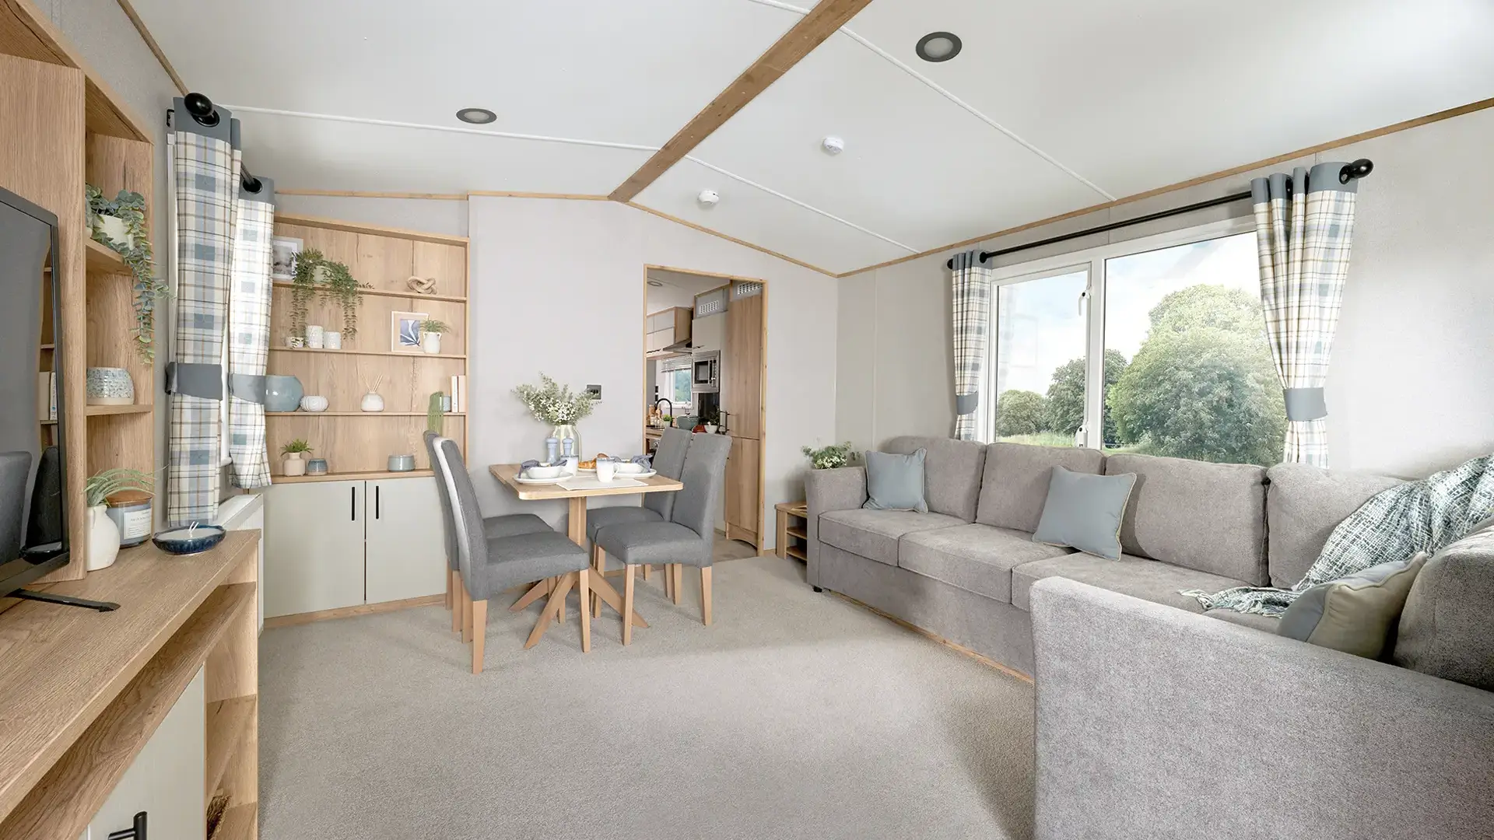
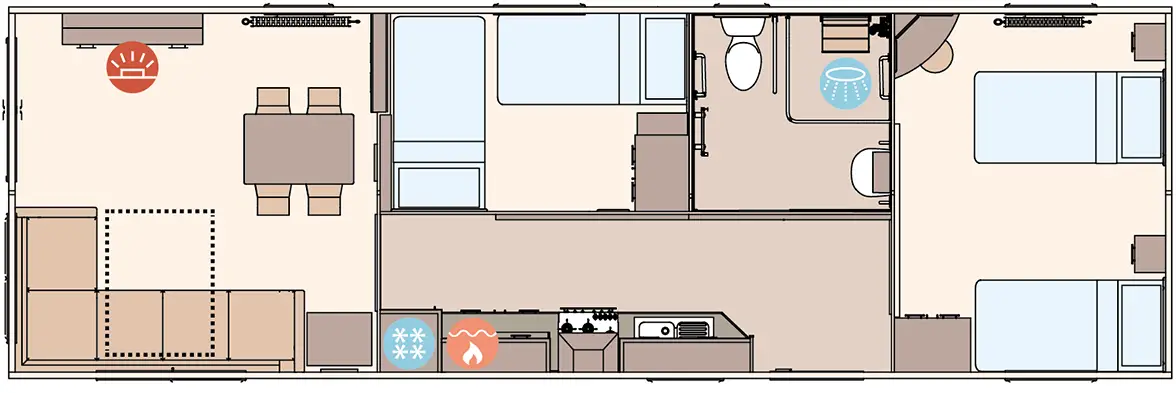
The 2027 ABI Derwent is a thoughtfully designed accessible mobile home that combines practical wheelchair-friendly features with a comfortable, contemporary interior. Its spacious 38ft x 12ft layout has been carefully planned to make holidays easier and more enjoyable without feeling clinical or institutional.
A widened entrance, sliding internal doors and generous circulation space make it easier to move throughout the home. The separate lounge provides a comfortable place to relax, while large windows, calming colours and warm timber finishes create a welcoming atmosphere.
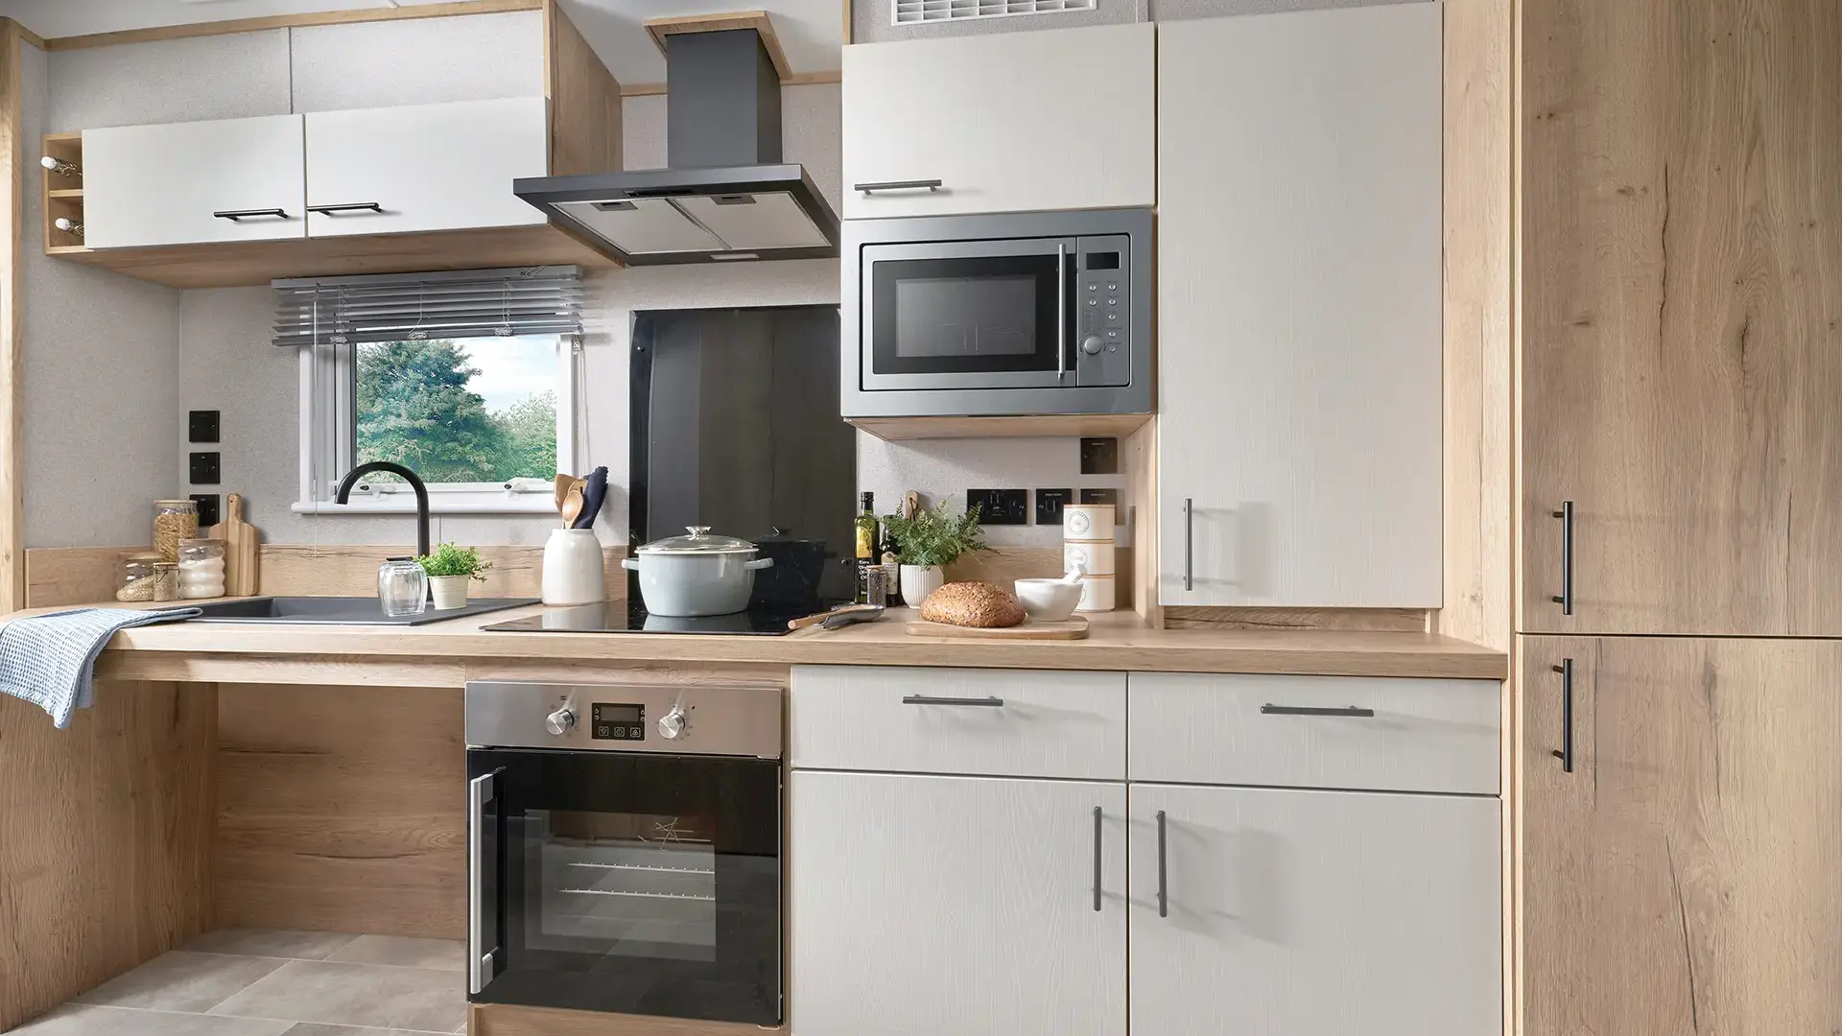
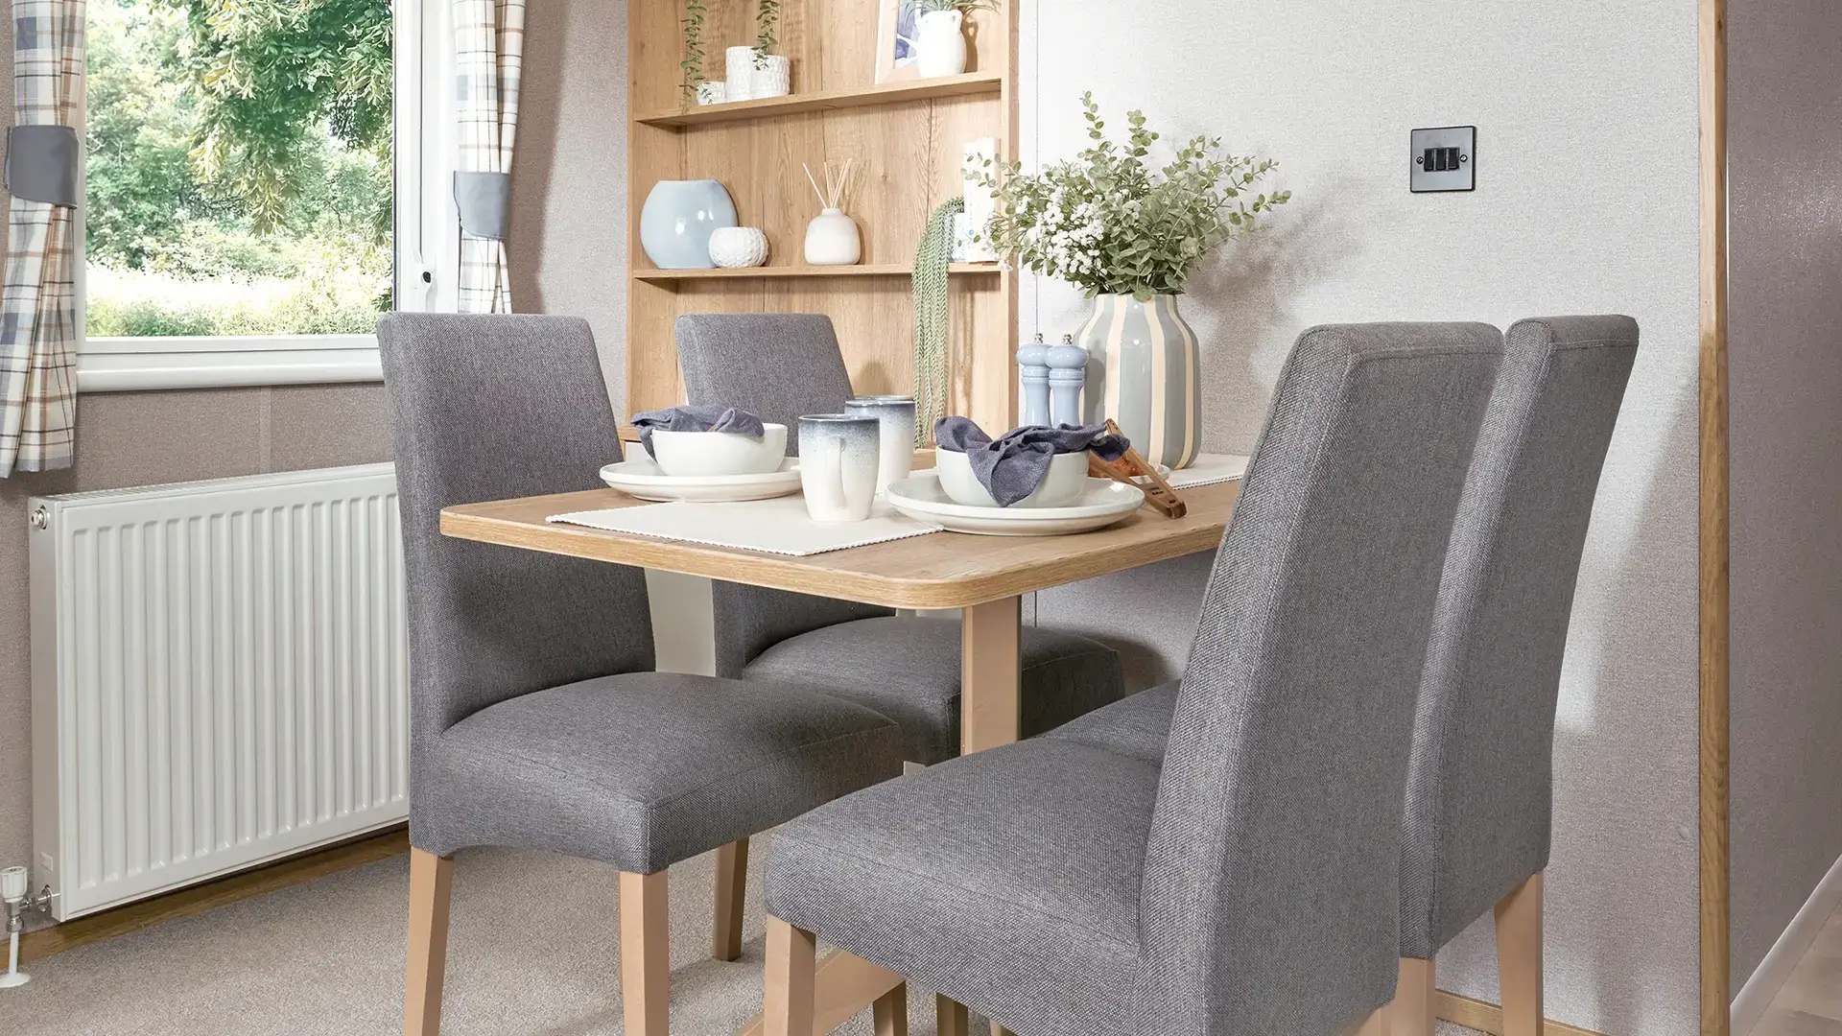
The accessible kitchen includes lowered base units, an integrated electric oven, separate induction hob, powered cooker hood and soft-close storage. A freestanding dining table and chairs provide a flexible dining area with space to move comfortably around it.
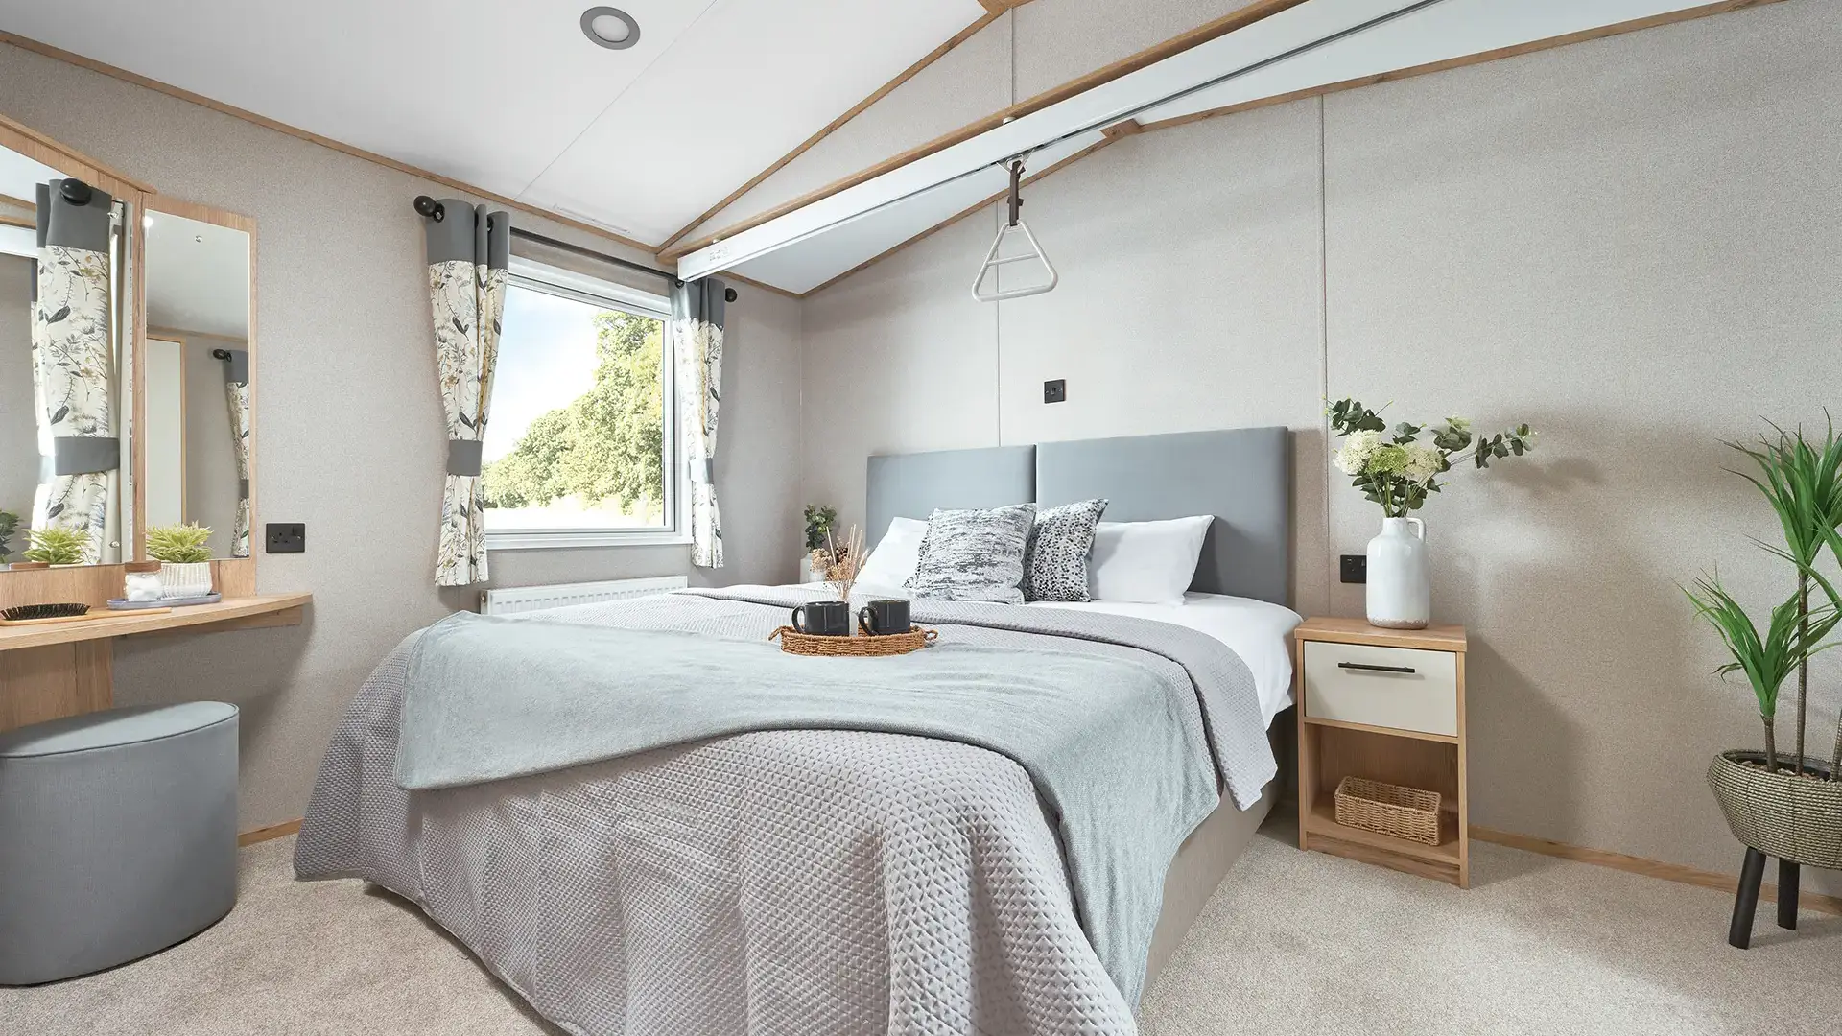
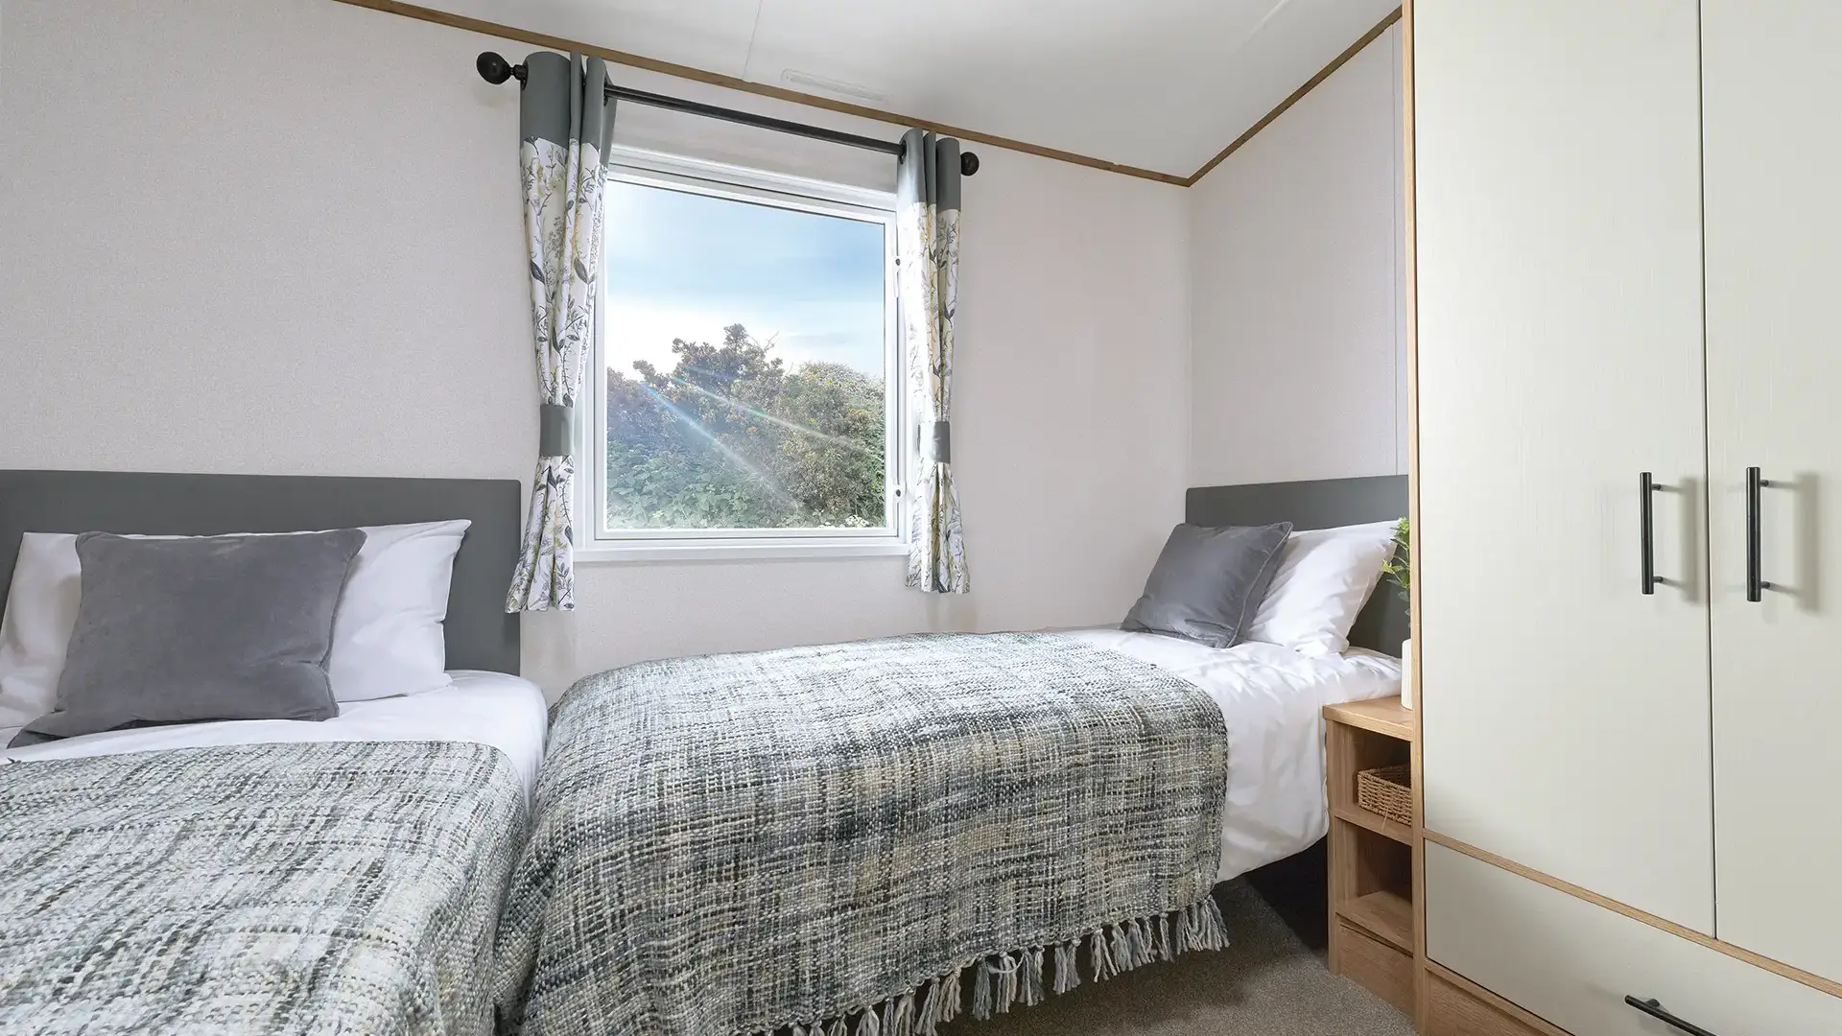
The Derwent has two bedrooms. The main bedroom includes two 3ft divan beds that can be joined to create a 6ft-wide bed, together with a television point, USB charging sockets and a freestanding support aid. Crib 5 mattresses are fitted to both bedrooms.
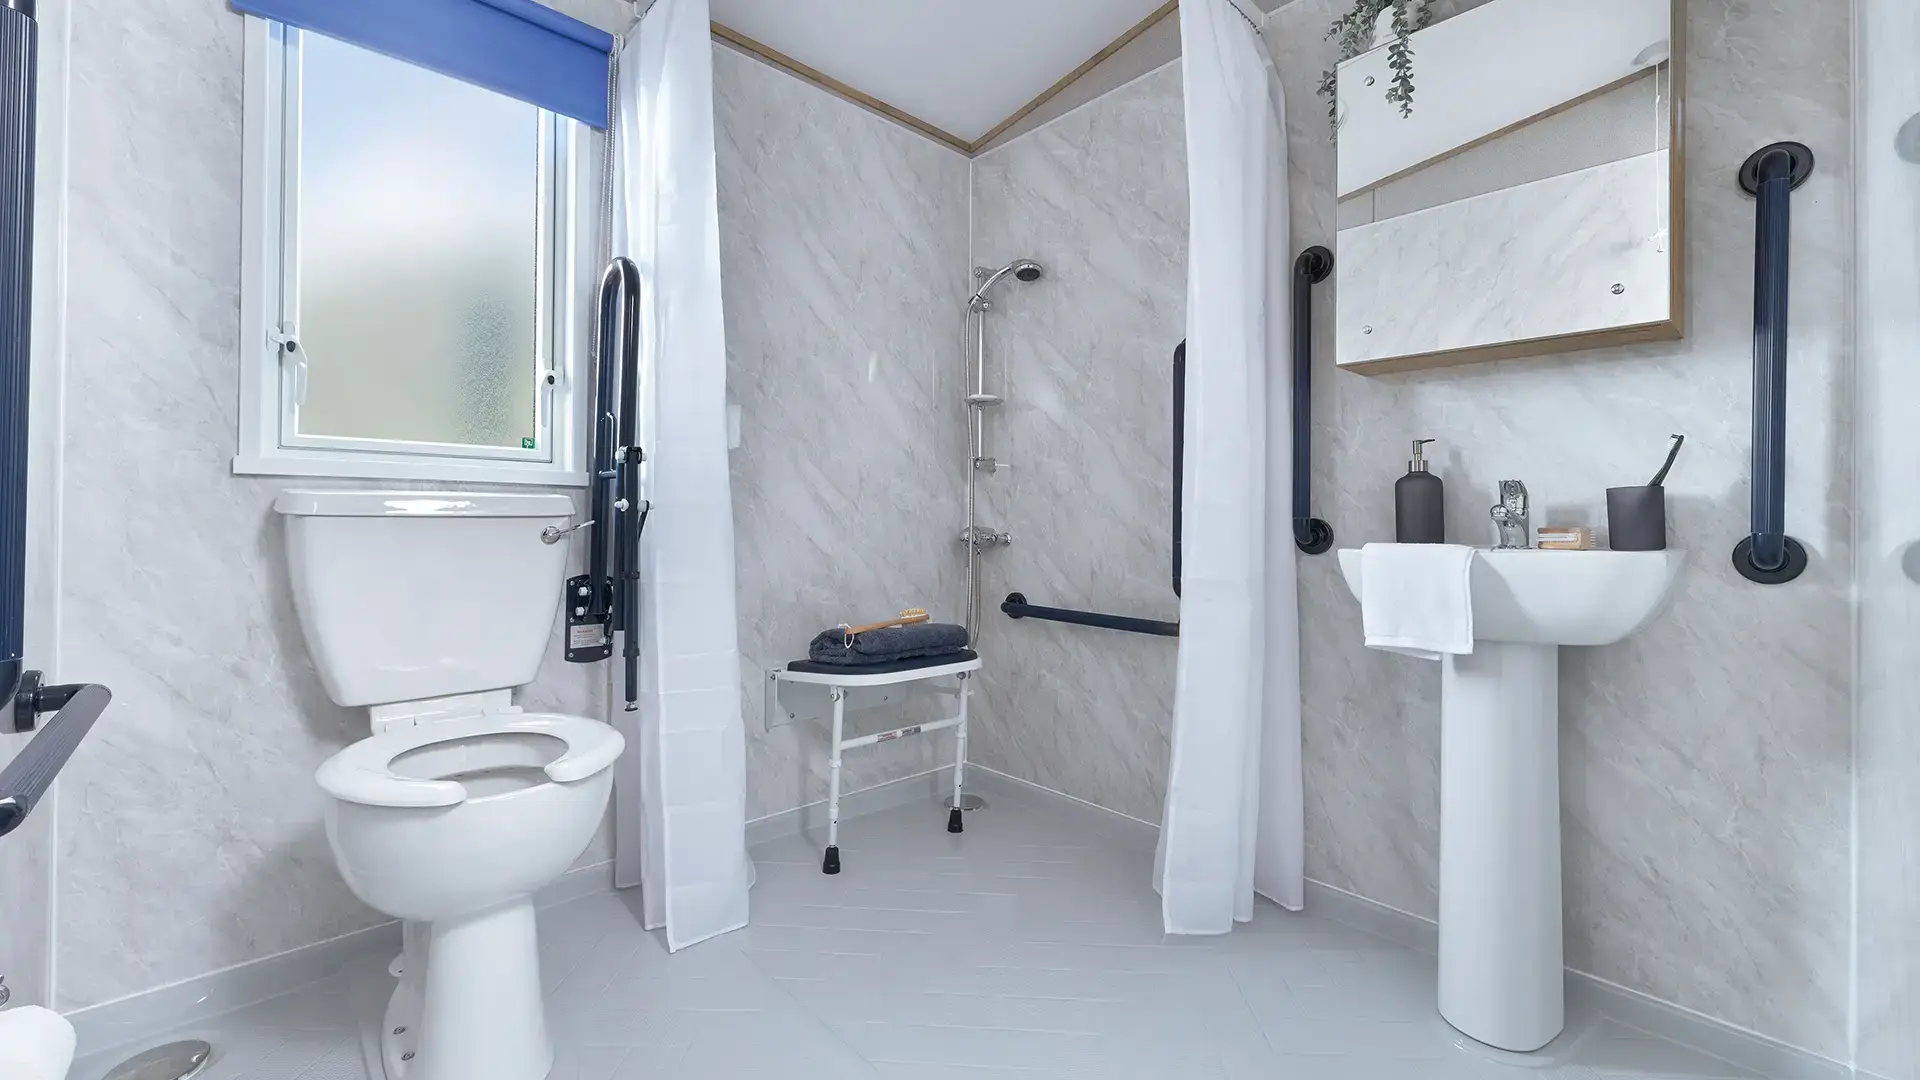
A wheelchair-accessible wet room includes Doc M fittings, an extractor fan and shaver socket. Optional additions include double glazing, winter heating packages, an integrated fridge-freezer, integrated microwave, front French doors and a fully galvanised chassis.
Contact Harry Farrell & Sons in Rathcoole to discuss the available specification, accessibility features, optional equipment and pricing for the 2027 ABI Derwent.