Cookie Consent
By clicking “Accept”, you agree to the storing of cookies on your device to enhance site navigation, analyze site usage, and assist in our marketing efforts. View our Privacy Policy for more information.
By clicking “Accept”, you agree to the storing of cookies on your device to enhance site navigation, analyze site usage, and assist in our marketing efforts. View our Privacy Policy for more information.
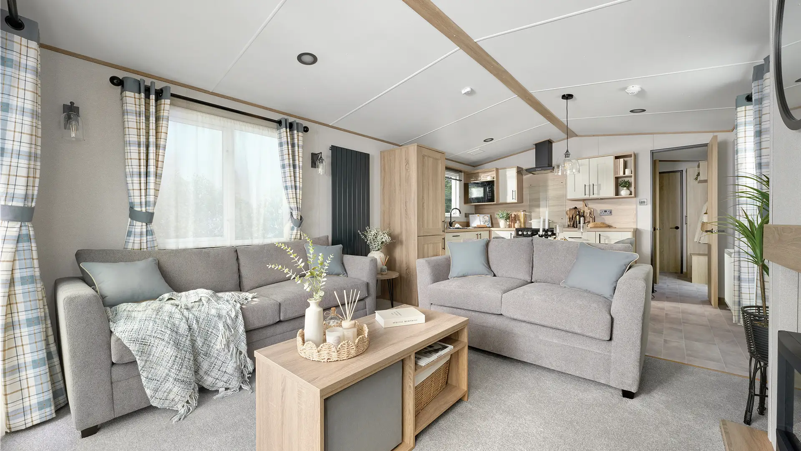

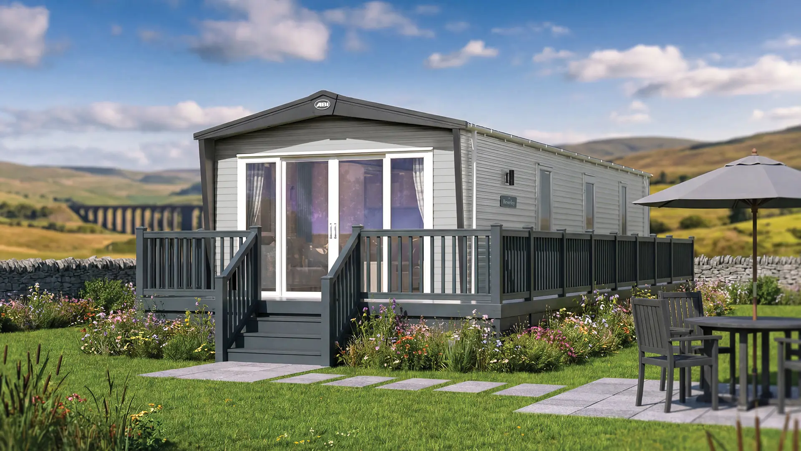
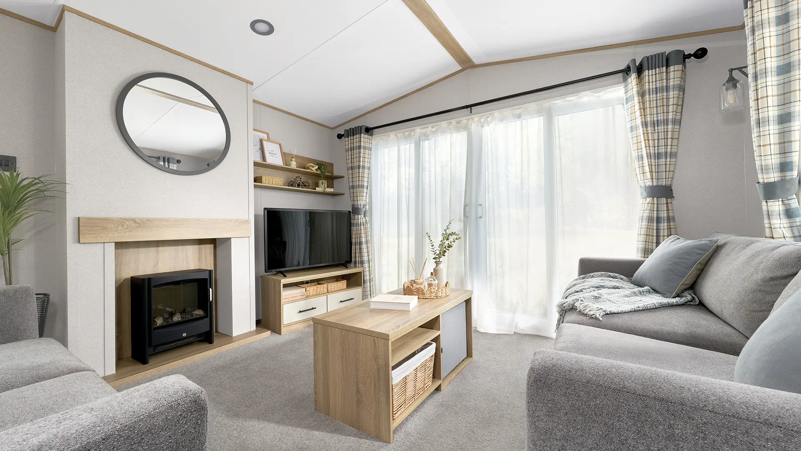
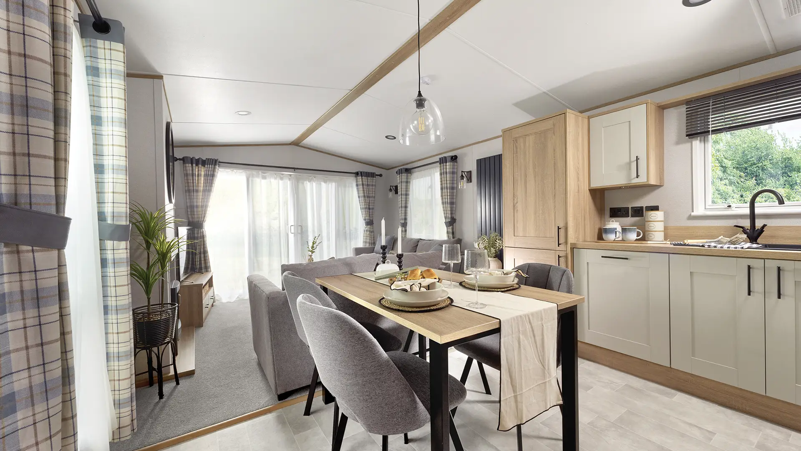
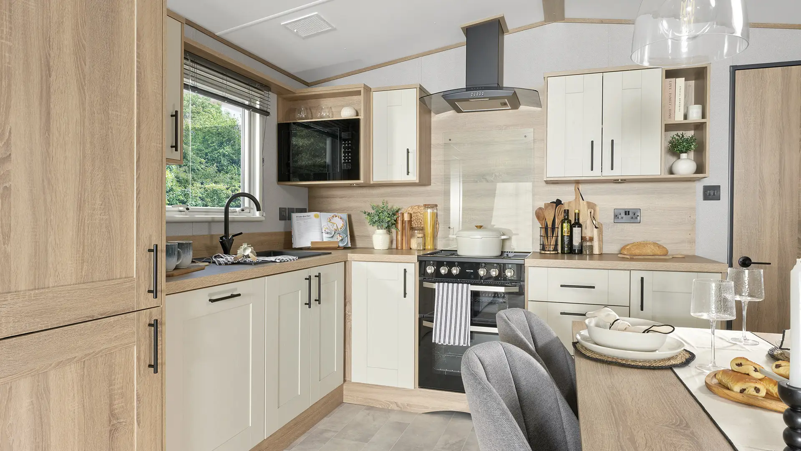
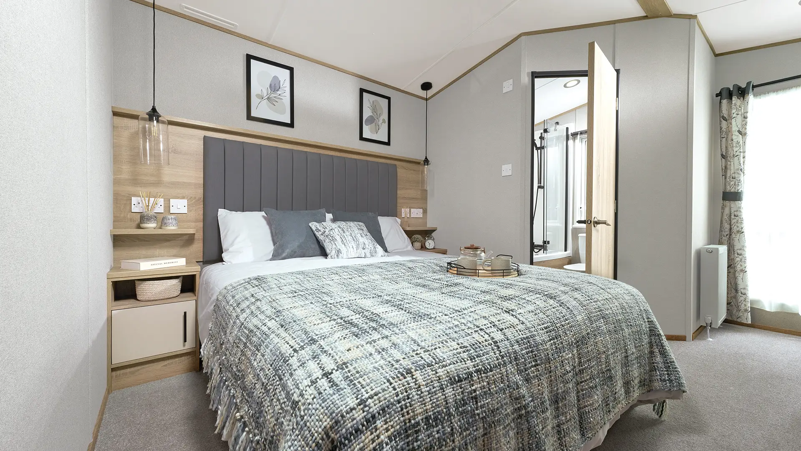
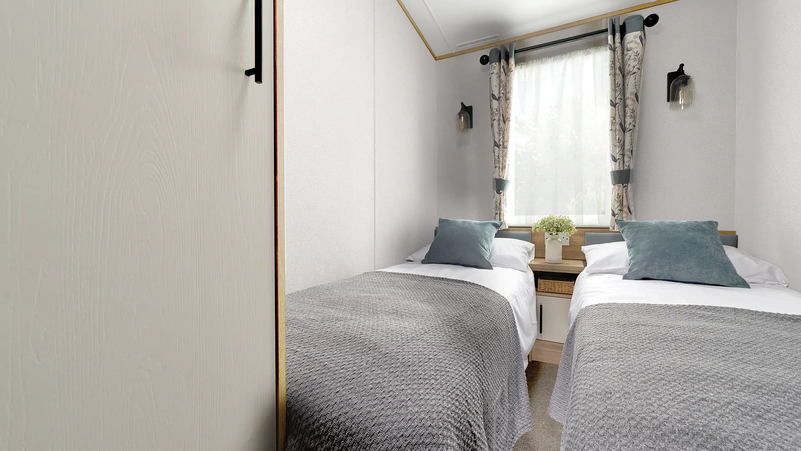
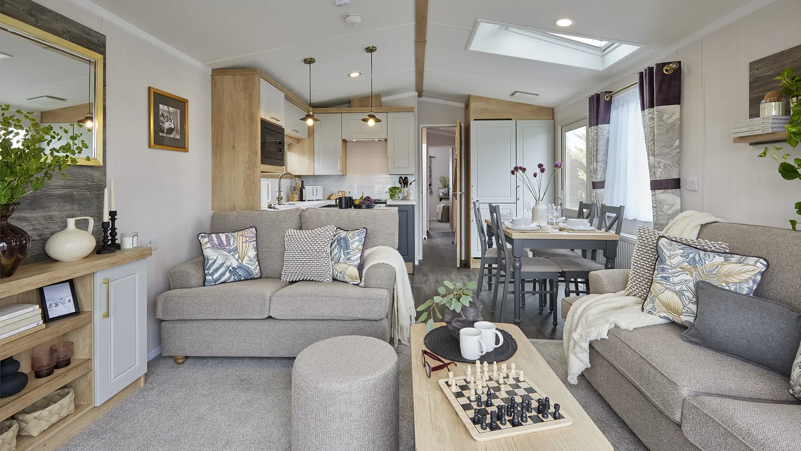
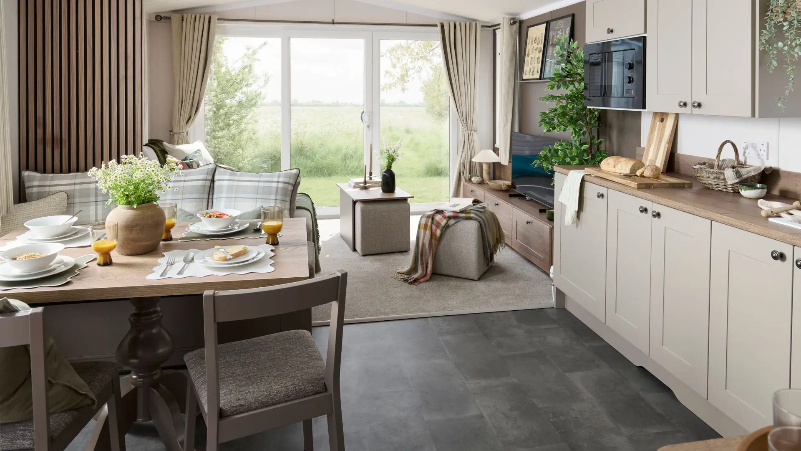
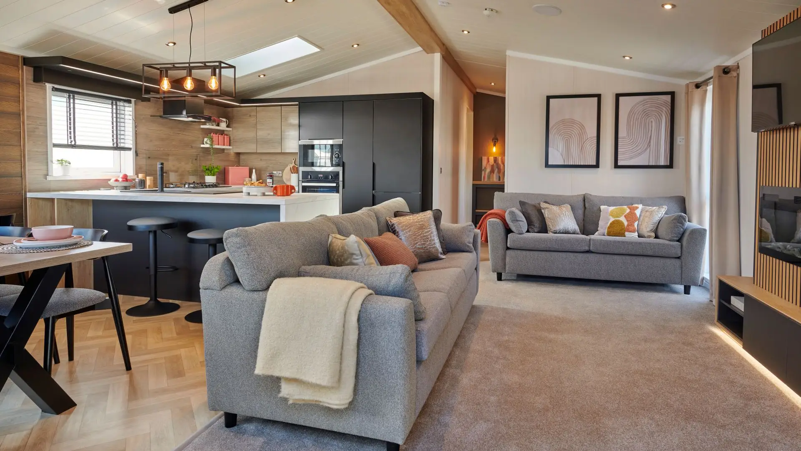
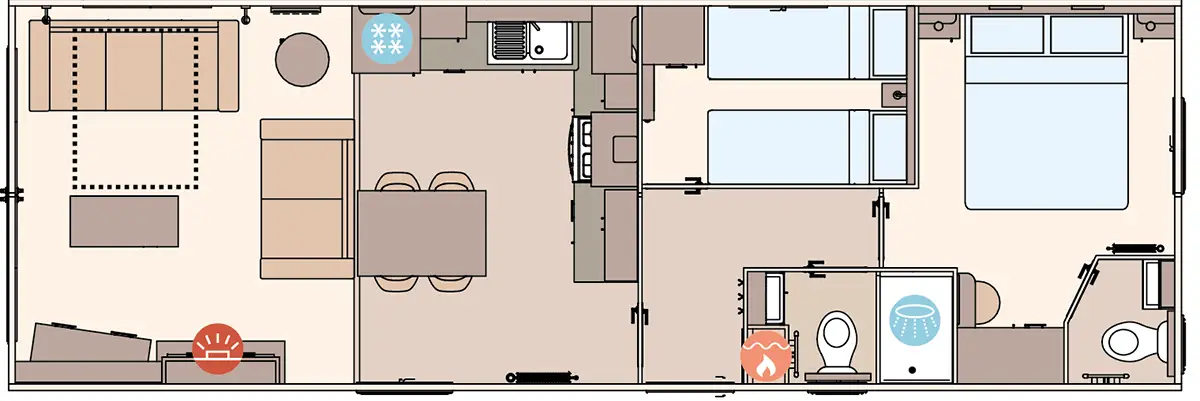
The 2027 ABI Beverley is a bright and inviting mobile home with a relaxed country-inspired interior. Its spacious open-plan design provides a comfortable setting for family holidays, combining generous lounge seating, a freestanding dining area and a well-planned kitchen.
Soft colours, checked fabrics and warm timber finishes give the interior a calm and welcoming character. The lounge includes a wood-burner-style feature fire, coffee table with cube stool and large windows that bring plenty of natural light into the living space.
The country-style kitchen offers excellent storage, generous 40mm worktops, a composite sink, powered cooker hood and soft-close doors and drawers. A freestanding dining table and chairs provide a natural place for family meals, games and entertaining.
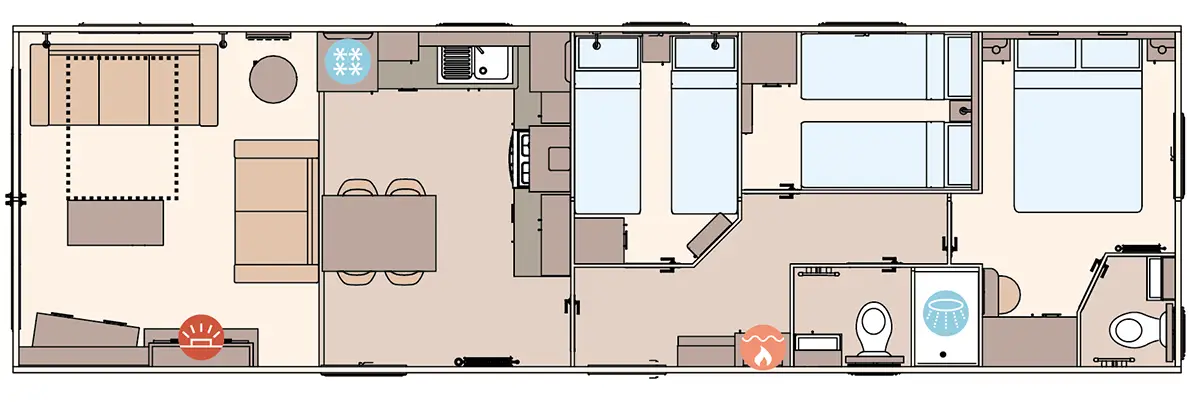
The Beverley is available with two or three bedrooms, accommodating up to six or eight people. Two-bedroom models include a king-size bed in the master bedroom, while every layout benefits from lift-up bed storage and a separate en-suite WC.
Three layouts are available: 36ft x 12ft and 39ft x 12ft two-bedroom models, together with a 40ft x 12ft three-bedroom model. The larger 39ft two-bedroom layout also includes an en-suite bathroom with a bath.
Optional upgrades include double glazing, winter heating packages, front sliding doors, a galvanised chassis, integrated microwave, dishwasher or washing machine, a fridge-freezer and Bluetooth sound system.
Contact Harry Farrell & Sons in Rathcoole to discuss available layouts, optional equipment and pricing for the 2027 ABI Beverley.
.png)

.svg)